Skip main navigation
Off market
  • $497,200

    12011 Fairway Winds Ct, Fort Wayne, IN 46814

    5beds
    3,253sqft
    SingleFamily
    Built in 2007
    0.29 Acres Lot
    $497,200 Zestimate®
    $153/sqft
    $2,904 Estimated rent

    Home value

    $497,200

    $472,000 - $522,000

    $2,904/mo

    Zestimate® history
    Loading
    Loading...

    Owner options

    List your home for rent

    $2,904/mo

    Rent Zestimate®

    Find your next renter with Zillow Rental Manager. Plus, with online applications, you can quickly screen prospective tenants – for free.

    Learn more

    $2,904/mo

    Rent Zestimate®

    Refinance and save

    $3,074/mo

    Est. payment

    Refinancing to a lower rate could help reduce your monthly payments and save thousands over the life of the loan.

    See today's rates

    $3,074/mo

    Est. payment

    Explore your selling options

    Work with a Zillow partner agent

    Leverage their expertise and Zillow's premium Showcase listings to get your home seen by more buyers.

    Get started

    List with your own agent

    Get your home in front of millions of buyers by listing it on Zillow.

    Learn how to do it

    Sell it yourself

    Take full control of how buyers see your home on Zillow by listing For Sale by Owner (FSBO).

    List your home

    What's special

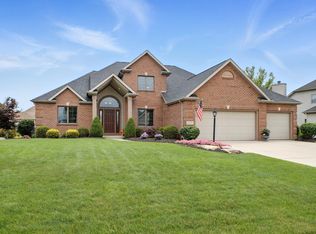
    New Price! Chestnut Hills is a great Southwest Allen County golf course community with tennis courts, pool (including diving area, lap pool, children's pool, large deck, concessions), playground area and a club house. The neighborhood is connected to miles of trails via the section of the Aboite Trail on Illinois Road. Chestnut Hills is certainly one of Aboite's great neighborhoods. This home on Fairway Winds Court is precisely maintained with gorgeous landscaping, a perfect yard, great deck and a stamped concrete back patio. The covered front porch, with cathedral ceilings, opens to the foyer while the light floods in through the transom and side lights. The traditional dining room is currently used as an office/sitting area which is a fantastic use for this space. The large great room features a corner fireplace, large windows/transoms, open staircase and an open concept layout which opens this space to the kitchen. The kitchen's butcher block island top is simply stunning and is a surface loved by all who have it! The island, with white cabinetry below, works beautifully with the perimeter wood cabinets and dark countertops. The corner, walk-in pantry is a great feature. The breakfast area opens, via sliders, to the deck and to the large patio below. Just off the 3 car garage, the mudroom (with built in cubbies) and the laundry room provides a nice organizational area just before the kitchen. The main level master suite is a fresh area with a bright, beautiful master bath (dual sinks, large tub, walk in shower) and walk-in closet. Upstairs, four bedrooms, all with well-sized closets are well placed off the hallway. The full bathroom is a large space with 2 sinks and a linen closet. The staircase, also open to the lower level, leads to the daylight, finished space that offers a family area, storage rooms, full bathroom and a kitchenette with a nice bar and a great amount of countertop/cabinet space.

    This property is off market, which means it's not currently listed for sale or rent on Zillow. This may be different from what's available on other websites or public sources.

    Facts & features

    Interior

    Bedrooms & bathrooms
    • Bedrooms: 5
    • Bathrooms: 4
    • Full bathrooms: 3
    • 1/2 bathrooms: 1
    Heating
    • Other
    Cooling
    • Central
    Features
    • Basement: Unfinished
    • Has fireplace: Yes
    • Fireplace features: Electric
    Interior area
    • Total interior livable area: 3,253 sqft

    Property

    Parking
    • Parking features: Garage - Attached
    Lot
    • Size: 0.29 Acres
    Details
    • Parcel number: 021104153008000038

    Construction

    Type & style
    • Home type: SingleFamily
    Materials
    • masonry
    • Roof: Asphalt
    Condition
    • Year built: 2007

    Community & HOA

    HOA
    • Has HOA: Yes
    • HOA fee: $70 monthly
    Location
    • Region: Fort Wayne

    Financial & listing details

    • Price per square foot: $153/sqft
    • Tax assessed value: $429,000
    • Annual tax amount: $3,498

    Price history

    DateEventPrice
    9/8/2016Sold$329,900-2.9%$101/sqft
    Source: Agent Provided Report a problem
    7/18/2016Price change$339,900-2.9%$104/sqft
    Source: Reecer Properties Inc. #201628535 Report a problem
    6/21/2016Listed for sale$349,900$108/sqft
    Source: Reecer Properties Inc. #201628535 Report a problem

    Public tax history

    YearProperty taxesTax assessment
    2025$3,498 +13.4%$429,000 +1.2%
    2024$3,085 +11.1%$424,000 +5.1%
    2023$2,778 +8.2%$403,500 +7.1%
    2022$2,566 +8.3%$376,700 +11.3%
    2021$2,370 -2%$338,400 +8.4%
    2020$2,418 +5.9%$312,100 +1.3%
    2019$2,283 -5.3%$308,200 +5.4%
    2018$2,411 +0.9%$292,500 +1.1%
    2017$2,389 +23.9%$289,300 +2%
    2016$1,928 +4.8%$283,700 +23.6%
    2014$1,840 -3.8%$229,500 +0.7%
    2013$1,914 +0.2%$227,900 +2.7%
    2011$1,910 $221,900 +1.6%
    2010-- $218,400 +580.4%
    2007-- $32,100 +6320%
    2005-- $500
    2004-- $500 -97.5%
    2001-- $20,300
    Find assessor info on the county website

    Neighborhood: 46814

    Nearby schools

    GreatSchools rating
    Get pre-qualified for a loan
    At Zillow Home Loans, we can pre-qualify you in as little as 5 minutes with no impact to your credit score.

    An equal housing lender. NMLS #10287.

    Sell for more on Zillow
    Get a Zillow Showcase℠ listing at no additional cost and you could sell for .
    $497,200
    2% more
    +$9,944
    With Zillow Showcase(estimated)
    $507,144