Move-in ready with all the space you need! Over 3,300 sq ft of living space in this 5 bedroom home with option for an office space, 2.5 bath, 2 car garage in the amenity-rich neighborhood of Summerfield! Low HOA and NO CDD fees! NEW Roof (2023). New HVAC system (2023). Driving up to this home, the grand curb appeal featuring fresh modern paint scheme and double door entry provides a luxurious welcoming feel. Inside, you will notice the fresh interior paint, high ceilings, and custom architectural archways making the home feel airy and bright. Tile flooring throughout the living areas for easy maintenance and updated modern fixtures finish off this ideal floor plan. Open concept kitchen has plenty of cabinet space, Granite counter tops, appliances, desirable center island, closet pantry for storage, and bonus welcoming wet bar/breakfast area. Spacious formal family room, formal dining area, bonus dinette space and oversized living area open to the kitchen providing ample entertaining space! Potential 5th bedroom or ideal office space located on the first floor. Downstairs powder room for guests and laundry room for convenience. New plush carpet throughout the upstairs. Upstairs you will find an oversized Primary suite that is sure to please anyone with seating area and dream walk-in closet! Primary ensuite bathroom features double sink vanity boasting makeup station, shower stall, and soaking tub. Three additional spacious guest rooms offer ample closet space. Hall bathroom provides shower/tub combo. Sliding doors off the living room out to the patio area overlooking your private large yard - plenty of room for a pool! Summerfield Community has a ton of fun activities for all interests/ages and is equipped with 2 community pools, an indoor basketball gym, fitness center, tennis courts, a volleyball court, dog park, playground, pavilion and a new rental hall that can be rented out for special events! The location is surrounded by Summerfield Crossings Golf Club, walking distance to Summerfield neighborhood schools and minutes to a multitude of restaurants on US 301, Sprouts Farmers Market, Sam's Club, St. Joseph's Hospital South location, and easy access to I-75 for easy commuting!
Sold for $470,000
$470,000
12011 HAMPSHIRE FIELD COURT, RIVERVIEW, FL 33579
5beds
3,382sqft
Single Family Residence
Built in 2005
8,250 Square Feet Lot
$446,800 Zestimate®
$139/sqft
$2,969 Estimated rent
Home value
$446,800
$424,000 - $469,000
$2,969/mo
Zestimate® history
Owner options
List your home for rent
$2,969/mo
Rent Zestimate®
Find your next renter with Zillow Rental Manager. Plus, with online applications, you can quickly screen prospective tenants – for free.
$2,969/mo
Rent Zestimate®
Refinance and save
$3,261/mo
Est. payment
Refinancing to a lower rate could help reduce your monthly payments and save thousands over the life of the loan.
$3,261/mo
Est. payment
Explore your selling options
Work with a Zillow partner agent
Leverage their expertise and Zillow's premium Showcase listings to get your home seen by more buyers.
Get startedList with your own agent
Get your home in front of millions of buyers by listing it on Zillow.
Learn how to do itSell it yourself
Take full control of how buyers see your home on Zillow by listing For Sale by Owner (FSBO).
List your homeWhat's special
Office spaceLow hoaFresh modern paint schemeUpdated modern fixturesHigh ceilingsVolleyball courtTennis courts
Zillow last checked:
Listing updated:
Listed by:
Andrea Stoll 727-490-9964,
CHARLES RUTENBERG REALTY INC 727-538-9200
Bought with:
Vioma Lorenzo, 3369871
DALTON WADE INC
Bianca Lorenzo, 3371992
DALTON WADE INC
Source: Stellar MLS,MLS#: U8217046 Originating MLS: Pinellas Suncoast
Originating MLS: Pinellas Suncoast
Facts & features
Interior
Bedrooms & bathrooms
- Bedrooms: 5
- Bathrooms: 3
- Full bathrooms: 2
- 1/2 bathrooms: 1
Rooms
- Room types: Bonus Room, Breakfast Room Separate, Den/Library/Office, Family Room, Dining Room, Living Room
Primary bedroom
- Level: Second
- Dimensions: 29x14
Bedroom 2
- Level: Second
- Dimensions: 10x10
Bedroom 3
- Level: Second
- Dimensions: 13x11
Bedroom 4
- Level: Second
- Dimensions: 14x13
Den
- Level: First
- Dimensions: 14x12
Dinette
- Level: First
- Dimensions: 8x5
Dining room
- Level: First
- Dimensions: 13x13
Family room
- Level: Second
- Dimensions: 16x11
Kitchen
- Level: First
- Dimensions: 20x11
Living room
- Level: First
- Dimensions: 22x16
Heating
- Central
Cooling
- Central Air, Other, Zoned
Appliances
- Included: Dishwasher, Microwave, Range, Refrigerator
- Laundry: Inside, Laundry Room
Features
- Built-in Features, Ceiling Fan(s), Eating Space In Kitchen, High Ceilings, Kitchen/Family Room Combo, Living Room/Dining Room Combo, PrimaryBedroom Upstairs, Open Floorplan, Stone Counters, Walk-In Closet(s)
- Flooring: Carpet, Ceramic Tile
- Doors: Sliding Doors
- Has fireplace: No
Interior area
- Total structure area: 3,960
- Total interior livable area: 3,382 sqft
Property
Parking
- Total spaces: 2
- Parking features: Driveway
- Attached garage spaces: 2
- Has uncovered spaces: Yes
- Details: Garage Dimensions: 20x22
Features
- Levels: Two
- Stories: 2
- Patio & porch: Patio
- Exterior features: Sidewalk
- Fencing: Vinyl
Lot
- Size: 8,250 Square Feet
- Dimensions: 75 x 110
- Features: Level, Near Golf Course, Sidewalk, Unincorporated
- Residential vegetation: Trees/Landscaped
Details
- Parcel number: U09312073600000100004.0
- Zoning: PD
- Special conditions: None
Construction
Type & style
- Home type: SingleFamily
- Property subtype: Single Family Residence
Materials
- Block, Other, Stucco
- Foundation: Slab
- Roof: Shingle
Condition
- New construction: No
- Year built: 2005
Utilities & green energy
- Sewer: Public Sewer
- Water: Public
- Utilities for property: BB/HS Internet Available, Cable Available, Electricity Connected, Public, Sewer Connected, Water Connected
Community & HOA
Community
- Features: Clubhouse, Dog Park, Fitness Center, Golf, Park, Playground, Pool, Sidewalks
- Pet fee: $0 monthly
- Subdivision: SUMMERFIELD VILL I TR 21 UN
HOA
- Has HOA: Yes
- Amenities included: Basketball Court, Clubhouse, Fitness Center, Golf Course, Park, Playground, Pool, Recreation Facilities, Tennis Court(s)
- Services included: Community Pool, Pool Maintenance, Recreational Facilities
- HOA fee: $41 monthly
- HOA name: Kim Morales
- HOA phone: 813-671-2005
Location
- Region: Riverview
Financial & listing details
- Price per square foot: $139/sqft
- Tax assessed value: $418,639
- Annual tax amount: $6,217
- Date on market: 10/13/2023
- Cumulative days on market: 4 days
- Listing terms: Cash,Conventional,FHA,VA Loan
- Ownership: Fee Simple
- Total actual rent: 0
- Electric utility on property: Yes
- Road surface type: Paved, Concrete
Price history
| Date | Event | Price |
|---|---|---|
| 12/30/2023 | Sold | $470,000$139/sqft |
Source:  Stellar MLS #U8217046 Report a problem Stellar MLS #U8217046 Report a problem | ||
| 10/19/2023 | Pending sale | $470,000+2.2%$139/sqft |
Source: Stellar MLS #U8217046 Report a problem | ||
| 10/13/2023 | Listed for sale | $459,900+35.3%$136/sqft |
Source: Stellar MLS #U8217046 Report a problem | ||
| 12/12/2014 | Listing removed | $340,000$101/sqft |
Source: ESCOBAR REALTY,INC. (771566) #T2700510 Report a problem | ||
| 6/18/2014 | Listed for sale | $340,000-10.5%$101/sqft |
Source: ESCOBAR REALTY,INC. #T2700510 Report a problem | ||
| 1/6/2006 | Sold | $380,000$112/sqft |
Source: Public Record Report a problem | ||
Public tax history
| Year | Property taxes | Tax assessment |
|---|---|---|
| 2025 | $8,351 +1.9% | $418,639 |
| 2024 | $8,197 +18.5% | $418,639 +33.9% |
| 2023 | $6,915 +11.2% | $312,564 +10% |
| 2022 | $6,218 +12.5% | $284,149 +10% |
| 2021 | $5,527 +10.8% | $258,317 +10% |
| 2020 | $4,988 +9.6% | $234,834 +10% |
| 2019 | $4,551 | $213,485 -2.3% |
| 2018 | $4,551 -2.6% | $218,567 +6.9% |
| 2017 | $4,672 +5% | $204,412 +3.1% |
| 2016 | $4,448 +1.5% | $198,286 +4.8% |
| 2015 | $4,381 +9.4% | $189,202 +10% |
| 2014 | $4,006 | $172,002 +10% |
| 2013 | $4,006 +14% | $156,365 +7.9% |
| 2012 | $3,514 +2.6% | $144,882 +3.4% |
| 2011 | $3,424 -7.1% | $140,122 -9.1% |
| 2010 | $3,685 -17% | $154,200 -19.3% |
| 2009 | $4,442 -15.9% | $191,176 -17.7% |
| 2008 | $5,279 -15.4% | $232,239 -18.2% |
| 2007 | $6,239 -9.4% | $283,805 +1.2% |
| 2006 | $6,888 +419.6% | $280,404 +549.1% |
| 2005 | $1,326 | $43,200 +50% |
| 2004 | -- | $28,800 |
Find assessor info on the county website
Neighborhood: Summerfield
Nearby homes
- $394,7004 bd3 ba2.3k sqft12009 Hampshire Field Ct, Riverview, FL 33579Off Market
- $388,6004 bd3 ba2.3k sqft12013 Hampshire Field Ct, Riverview, FL 33579Off Market

- $401,8004 bd2 ba3.3k sqft12010 Pennfield Pl, Riverview, FL 33579Off Market
- $423,9004 bd2 ba2.9k sqft12012 Pennfield Pl, Riverview, FL 33579Off Market
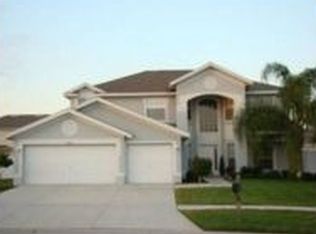
- $447,1004 bd3 ba2.3k sqft12008 Pennfield Pl, Riverview, FL 33579Off Market
- $418,4004 bd2 ba3.3k sqft12005 Hampshire Field Ct, Riverview, FL 33579Off Market
- $388,9004 bd3 ba2.3k sqft12015 Hampshire Field Ct, Riverview, FL 33579Off Market
- $304,1003 bd3 ba1.7k sqft12012 Hampshire Field Ct, Riverview, FL 33579Off Market
Nearby schools
GreatSchools rating
- 5/10Summerfield Elementary SchoolGrades: PK-5Distance: 1 mi
- 3/10Eisenhower Middle SchoolGrades: 6-8Distance: 3.8 mi
- 4/10East Bay High SchoolGrades: 9-12Distance: 3.6 mi
Schools provided by the listing agent
- Elementary: Summerfield-HB
- Middle: Eisenhower-HB
- High: East Bay-HB
Source: Stellar MLS. This data may not be complete. We recommend contacting the local school district to confirm school assignments for this home.
Get a cash offer in 3 minutes
Find out how much your home could sell for in as little as 3 minutes with a no-obligation cash offer.
Estimated market value
$446,800
Get a cash offer in 3 minutes
Find out how much your home could sell for in as little as 3 minutes with a no-obligation cash offer.
Estimated market value
$446,800
- Florida
- Hillsborough County
- Riverview
- 33579
- Summerfield
- 12011 HAMPSHIRE FIELD COURT
Nearby cities
Nearby neighborhoods
Nearby zip codes
Other Riverview Topics
