undefined You can live on the property while building your dream home at the front of the property. The shop includes plenty of room for all your toys while there is a 30-amp and 50-amp RV hook up outside along with a dump line. The building is also equipped with a separate receptacle to accommodate a generator. Drainage for the property is underground, so there are no open ditches which adds to the beauty of the land. This beautiful country home truly has so much to offer!
Sold
Price Unknown
12011 Haywards Dr, Maurice, LA 70555
1beds
985sqft
Single Family Residence
Built in ----
-- sqft lot
$164,100 Zestimate®
$--/sqft
$976 Estimated rent
Home value
$164,100
$154,000 - $176,000
$976/mo
Zestimate® history
Owner options
List your home for rent
$976/mo
Rent Zestimate®
Find your next renter with Zillow Rental Manager. Plus, with online applications, you can quickly screen prospective tenants – for free.
$976/mo
Rent Zestimate®
Refinance and save
Refinancing to a lower rate could help reduce your monthly payments and save thousands over the life of the loan.
Explore your selling options
Work with a Zillow partner agent
Leverage their expertise and Zillow's premium Showcase listings to get your home seen by more buyers.
Get startedList with your own agent
Get your home in front of millions of buyers by listing it on Zillow.
Learn how to do itSell it yourself
Take full control of how buyers see your home on Zillow by listing For Sale by Owner (FSBO).
List your homeWhat's special
Zillow last checked:
Listing updated:
Listed by:
Valerie Aloisio,
ALLO Real Estate
Source: RAA,MLS#: 24006032
Facts & features
Interior
Bedrooms & bathrooms
- Bedrooms: 1
- Bathrooms: 2
- Full bathrooms: 1
- 1/2 bathrooms: 1
Heating
- Wall Furnace
Cooling
- Window Unit(s)
Appliances
- Included: Electric Cooktop, Microwave, Refrigerator, Electric Stove Con
- Laundry: Electric Dryer Hookup, Washer Hookup
Features
- Multi-Head Shower, Walk-In Closet(s), Cultured Marble Counters, Formica Counters
- Flooring: Vinyl Plank
- Doors: Storm Door(s)
- Windows: Double Pane Windows
- Has fireplace: No
Interior area
- Total interior livable area: 985 sqft
Property
Parking
- Parking features: Boat, Garage Faces Side, Open
- Has garage: Yes
- Has uncovered spaces: Yes
Accessibility
- Accessibility features: Handicap Acc
Features
- Stories: 1
- Fencing: None
Lot
- Dimensions: Appro x 185 x 245
- Features: 1 to 2.99 Acres, Dead-End, Level
Details
- Additional structures: Garage(s), RV/Boat Storage, Shed(s), Storage, Workshop
- Parcel number: R5268150
- Special conditions: Arms Length
Construction
Type & style
- Home type: SingleFamily
- Architectural style: Barndominium
- Property subtype: Single Family Residence
Materials
- Other Siding, Metal Siding
- Foundation: Slab
- Roof: Metal
Utilities & green energy
- Electric: Elec: Entergy
- Sewer: Septic Tank
Community & HOA
Community
- Subdivision: Haywards Place
HOA
- Services included: Other - See Remarks
Location
- Region: Maurice
Financial & listing details
- Tax assessed value: $110,400
- Annual tax amount: $947
- Date on market: 6/26/2024
- Exclusions: Other - See Remarks
- Electric utility on property: Yes
Price history
| Date | Event | Price |
|---|---|---|
| 7/15/2024 | Sold | -- |
Source:  RAA #24006032 Report a problem RAA #24006032 Report a problem | ||
| 7/1/2024 | Pending sale | $150,000$152/sqft |
Source: RAA #24006032 Report a problem | ||
| 6/26/2024 | Listed for sale | $150,000-20.6%$152/sqft |
Source: RAA #24006032 Report a problem | ||
| 10/5/2022 | Sold | -- |
Source: Agent Provided Report a problem | ||
| 8/12/2022 | Listed for sale | $189,000$192/sqft |
Source: Owner Report a problem | ||
| 8/1/2009 | Sold | -- |
Source: Agent Provided Report a problem | ||
Public tax history
| Year | Property taxes | Tax assessment |
|---|---|---|
| 2025 | $947 -0.1% | $11,040 |
| 2024 | $947 +719.6% | $11,040 +25.5% |
| 2023 | $116 +0.1% | $8,800 |
| 2022 | $115 | $8,800 |
| 2021 | $115 +0.1% | $8,800 |
| 2020 | $115 +0.5% | $8,800 |
| 2019 | $115 -85.3% | $8,800 |
| 2018 | $782 +0.4% | $8,800 |
| 2017 | $779 | $8,800 |
| 2016 | $779 -0.5% | $8,800 |
| 2015 | $782 -1.4% | $8,800 |
| 2014 | $793 -0.5% | $8,800 |
| 2013 | $797 -1.9% | $8,800 |
| 2012 | $812 +1.3% | $8,800 |
| 2011 | $802 +0.3% | $8,800 |
| 2010 | $800 | $8,800 |
Find assessor info on the county website
Neighborhood: 70555
Nearby homes
- $38,400-- bd-- ba-- sqft13592 State Highway 699, Maurice, LA 70555Off Market
- $350,800-- bd-- ba1.9k sqft12013 Haywards Dr, Maurice, LA 70555Off Market
- $253,2004 bd2 ba1.8k sqft12009 Haywards Dr, Maurice, LA 70555Off Market
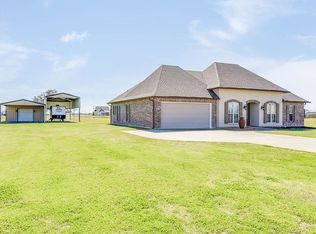
- $421,800-- bd-- ba-- sqft12012 Haywards Dr, Maurice, LA 70555Off Market
- $303,600-- bd-- ba555 sqft12007 Haywards Dr, Maurice, LA 70555Off Market
- $233,100-- bd-- ba780 sqft12015 Haywards Dr, Maurice, LA 70555Off Market
- $332,400-- bd-- ba-- sqft12014 Haywards Dr, Maurice, LA 70555Off Market
- $367,1004 bd3 ba975 sqft12008 Haywards Dr, Maurice, LA 70555Off Market
Nearby schools
GreatSchools rating
- 10/10Cecil Picard Elementary School At MauriceGrades: PK-5Distance: 3.8 mi
- 6/10North Vermillion Middle SchoolGrades: 6-8Distance: 0.6 mi
- 8/10North Vermilion High SchoolGrades: 9-12Distance: 0.5 mi
Schools provided by the listing agent
- Elementary: Cecil Picard
- Middle: North Vermilion
- High: North Vermilion
Source: RAA. This data may not be complete. We recommend contacting the local school district to confirm school assignments for this home.
Sell for more on Zillow
Get a Zillow Showcase℠ listing at no additional cost and you could sell for .
$164,100
2% more
+$3,282
With Zillow Showcase(estimated)
$167,382
- Louisiana
- Vermilion Parish
- Maurice
- 70555
- 12011 Haywards Dr
Nearby cities
Nearby zip codes
Other Maurice Topics
