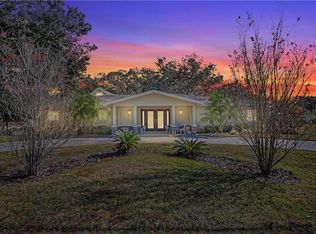
OWN A PIECE OF PARADISE. This immaculate 3 bedroom, 2 bathroom, 2 car garage has 1,808 heated square feet. Built in 1958 the home is exquisite. Total of 3,172 square feet sitting on .36 Acre with a gorgeous view of “Lake Ridge” across the entire backside of the property and home. YOU HAVE FOUND YOUR STAY-CATION OASIS. Tranquility and serenity best describe your new home in the exclusive quiet streets of Lake Ridge Community in the heart of Tampa. Plenty of curb appeal greets you upon arrival with mature landscaping, open front porch and oversized paved driveway. Stepping into your foyer you will notice the attention to detail throughout the entire home. The home features a formal dining room as well as a formal living room, trendy wet bar and wall to wall sliding glass doors overlooking the spacious paved screened porch, beautifully landscaped backyard and peaceful Lake Ridge. The formal dining room overlooks Lake Ridge through double sliders. Your renovated dream kitchen includes sleek granite countertops, breakfast bar, wood cabinetry, soft close drawers and cabinets, recessed under cabinet lighting, stainless steel appliances and an abundance of cabinets. Off the kitchen is a built-in desk and the interior laundry room. The primary bedroom boasts two walk-in closets and Double French Doors leading to the lanai for a perfect morning retreat. The primary ensuite has been renovated with double his and hers sinks and a modern walk-in tiled shower. There are two additional bedrooms and a guest bathroom which are sure to please. The screened oversize patio is perfect for relaxing with family and friends, morning coffee, while overlooking beautiful Lake Ridge and with its plethora of wildlife / birds. The incredible backyard is a gardener’s paradise with tons of blooming flowers and is ready for all your outdoor activities. Oversized two car garage has a separate tool / workshop / storage area with built in shelving. Additional features are an irrigation metered lake water system, owned water softener system, HVAC 2022, electric water heater 2016, shingle roof 2012, septic system 2021, double paned windows, garage attic pull down, second refrigerator in garage, 2017 garage door. NO HOA FEES and NO FLOOD INSURANCE REQUIRED. Schedule your private viewing today.
Sold for $450,000
$450,000
12011 N GOMEZ AVENUE, TAMPA, FL 33618
3beds
1,808sqft
Single Family Residence
Built in 1958
0.36 Acres Lot
$438,300 Zestimate®
$249/sqft
$2,790 Estimated rent
Home value
$438,300
$399,000 - $478,000
$2,790/mo
Zestimate® history
Owner options
List your home for rent
$2,790/mo
Rent Zestimate®
Find your next renter with Zillow Rental Manager. Plus, with online applications, you can quickly screen prospective tenants – for free.
$2,790/mo
Rent Zestimate®
Refinance and save
$3,127/mo
Est. payment
Refinancing to a lower rate could help reduce your monthly payments and save thousands over the life of the loan.
$3,127/mo
Est. payment
Explore your selling options
Work with a Zillow partner agent
Leverage their expertise and Zillow's premium Showcase listings to get your home seen by more buyers.
Get startedList with your own agent
Get your home in front of millions of buyers by listing it on Zillow.
Learn how to do itSell it yourself
Take full control of how buyers see your home on Zillow by listing For Sale by Owner (FSBO).
List your homeWhat's special
Renovated dream kitchenOversized two car garageBreakfast barSleek granite countertopsBeautifully landscaped backyardIncredible backyardDouble french doors
Zillow last checked:
Listing updated:
Listed by:
Kathie Geier 727-512-3189,
CHARLES RUTENBERG REALTY INC 727-538-9200
Bought with:
Ross Suddath, Jr, 3189818
EXP REALTY LLC
Source: Stellar MLS,MLS#: TB8321522 Originating MLS: Suncoast Tampa
Originating MLS: Suncoast Tampa
Facts & features
Interior
Bedrooms & bathrooms
- Bedrooms: 3
- Bathrooms: 2
- Full bathrooms: 2
Rooms
- Room types: Dining Room, Living Room, Utility Room, Storage Rooms
Primary bedroom
- Features: Built-In Shelving, Ceiling Fan(s), Dual Sinks, En Suite Bathroom, Exhaust Fan, Other, Walk-In Closet(s)
- Level: First
- Area: 165 Square Feet
- Dimensions: 15x11
Bedroom 2
- Features: Ceiling Fan(s), Built-in Closet
- Level: First
- Area: 99 Square Feet
- Dimensions: 11x9
Bedroom 3
- Features: Ceiling Fan(s), Built-in Closet
- Level: First
- Area: 99 Square Feet
- Dimensions: 11x9
Balcony porch lanai
- Features: Ceiling Fan(s), No Closet
- Level: First
- Area: 648 Square Feet
- Dimensions: 36x18
Dining room
- Features: No Closet
- Level: First
- Area: 121 Square Feet
- Dimensions: 11x11
Kitchen
- Features: Pantry, Granite Counters, Storage Closet
- Level: First
- Area: 108 Square Feet
- Dimensions: 12x9
Laundry
- Features: Built-In Shelving, Built-in Features, Built-in Closet
- Level: First
- Area: 27 Square Feet
- Dimensions: 9x3
Living room
- Features: Ceiling Fan(s), Wet Bar, No Closet
- Level: First
- Area: 360 Square Feet
- Dimensions: 24x15
Workshop
- Features: Built-In Shelving, Other, No Closet
- Level: First
- Area: 154 Square Feet
- Dimensions: 14x11
Heating
- Central
Cooling
- Central Air
Appliances
- Included: Dishwasher, Disposal, Dryer, Electric Water Heater, Microwave, Range, Refrigerator, Washer, Water Softener
- Laundry: Inside, Laundry Closet
Features
- Built-in Features, Ceiling Fan(s), Primary Bedroom Main Floor, Solid Surface Counters, Solid Wood Cabinets, Stone Counters, Walk-In Closet(s), Wet Bar
- Flooring: Carpet, Laminate, Tile
- Windows: Blinds, Window Treatments
- Has fireplace: No
Interior area
- Total structure area: 3,172
- Total interior livable area: 1,808 sqft
Property
Parking
- Total spaces: 2
- Parking features: Driveway, Garage Door Opener, Oversized
- Attached garage spaces: 2
- Has uncovered spaces: Yes
- Details: Garage Dimensions: 20x24
Features
- Levels: One
- Stories: 1
- Patio & porch: Covered, Rear Porch, Screened
- Exterior features: Irrigation System, Private Mailbox, Rain Gutters, Sprinkler Metered, Storage
- Has view: Yes
- View description: Water, Lake
- Has water view: Yes
- Water view: Water,Lake
- Waterfront features: Lake Front, Lake Privileges
- Body of water: LAKE RIDGE
Lot
- Size: 0.36 Acres
- Dimensions: 102 x 155
- Features: In County
- Residential vegetation: Mature Landscaping, Trees/Landscaped
Details
- Parcel number: U1028180ZP00000000020.1
- Zoning: RSC-6
- Special conditions: None
Construction
Type & style
- Home type: SingleFamily
- Architectural style: Contemporary,Ranch
- Property subtype: Single Family Residence
Materials
- Block
- Foundation: Block, Slab
- Roof: Shingle
Condition
- Completed
- New construction: No
- Year built: 1958
Utilities & green energy
- Sewer: Septic Tank
- Water: Canal/Lake For Irrigation, Public, Well
- Utilities for property: Cable Connected, Electricity Connected, Public, Sprinkler Meter, Water Connected
Community & HOA
Community
- Pet fee: $0 monthly
- Subdivision: LAKE RIDGE REV
HOA
- Has HOA: No
Location
- Region: Tampa
Financial & listing details
- Price per square foot: $249/sqft
- Tax assessed value: $431,252
- Annual tax amount: $1,736
- Date on market: 11/28/2024
- Cumulative days on market: 122 days
- Listing terms: Cash,Conventional
- Ownership: Fee Simple
- Total actual rent: 0
- Electric utility on property: Yes
- Road surface type: Paved, Asphalt
Price history
| Date | Event | Price |
|---|---|---|
| 5/1/2025 | Sold | $450,000-11.8%$249/sqft |
Source:  Stellar MLS #TB8321522 Report a problem Stellar MLS #TB8321522 Report a problem | ||
| 4/1/2025 | Pending sale | $510,000$282/sqft |
Source: Stellar MLS #TB8321522 Report a problem | ||
| 1/30/2025 | Price change | $510,000-2.9%$282/sqft |
Source: Stellar MLS #TB8321522 Report a problem | ||
| 11/28/2024 | Listed for sale | $525,000-1.9%$290/sqft |
Source: Stellar MLS #TB8321522 Report a problem | ||
| 7/11/2024 | Listing removed | $535,000$296/sqft |
Source: Stellar MLS #T3520758 Report a problem | ||
| 6/8/2024 | Price change | $535,000-2.7%$296/sqft |
Source: Stellar MLS #T3520758 Report a problem | ||
| 5/23/2024 | Listed for sale | $549,900$304/sqft |
Source: Stellar MLS #T3520758 Report a problem | ||
Public tax history
| Year | Property taxes | Tax assessment |
|---|---|---|
| 2025 | $8,468 +385.2% | $431,252 +273.9% |
| 2024 | $1,745 +0.5% | $115,342 +3% |
| 2023 | $1,737 +8.6% | $111,983 +3% |
| 2022 | $1,599 +1.9% | $108,721 +3% |
| 2021 | $1,570 +5.3% | $105,554 +1.4% |
| 2020 | $1,491 +6% | $104,097 +2.3% |
| 2019 | $1,407 | $101,757 +1.9% |
| 2018 | $1,407 +3.8% | $99,860 -57.1% |
| 2017 | $1,355 +5.4% | $232,834 +148.5% |
| 2016 | $1,286 +2.1% | $93,679 +0.7% |
| 2015 | $1,259 +1% | $93,028 +0.8% |
| 2014 | $1,247 | $92,290 +1.5% |
| 2013 | $1,247 +0.9% | $90,926 +1.7% |
| 2012 | $1,237 +4.2% | $89,406 +3% |
| 2011 | $1,186 +3.4% | $86,802 +1.5% |
| 2010 | $1,148 +4.3% | $85,519 +2.7% |
| 2009 | $1,100 +0.9% | $83,271 +0.1% |
| 2008 | $1,090 -17.7% | $83,188 +3% |
| 2007 | $1,325 -3.1% | $80,765 +2.5% |
| 2006 | $1,368 +0.9% | $78,795 +3% |
| 2005 | $1,356 | $76,500 +3% |
| 2004 | -- | $74,272 +1.9% |
| 2003 | -- | $72,887 +2.4% |
| 2002 | -- | $71,179 +1.6% |
| 2001 | -- | $70,058 -24.1% |
| 2000 | $1,209 | $92,254 |
Find assessor info on the county website
Neighborhood: 33618
Nearby homes
- $480,3004 bd2 ba1.7k sqft12009 N Gomez Ave, Tampa, FL 33618Off Market

- $788,0004 bd3 ba3.2k sqft3018 Lake Ellen Dr, Tampa, FL 33618Off Market
- $469,9004 bd2 ba1.6k sqft3010 Lake Ellen Dr, Tampa, FL 33618Off Market
- $524,5003 bd3 ba1.8k sqft3022 Lake Ellen Dr, Tampa, FL 33618Off Market
- $630,3005 bd3 ba2.7k sqft12005 N Gomez Ave, Tampa, FL 33618Off Market
- $860,2004 bd3 ba2.8k sqft12011 Lake Ridge Rd, Tampa, FL 33618Off Market
- $588,6004 bd2 ba2.2k sqft12007 Lake Ridge Rd, Tampa, FL 33618Off Market
- $229,9133 bd2 ba1.7k sqft3008 Lake Ellen Dr, Tampa, FL 33618Off Market
Nearby schools
GreatSchools rating
- 6/10Lake Magdalene Elementary SchoolGrades: PK-5Distance: 0.8 mi
- 6/10Hill Middle SchoolGrades: 6-8Distance: 3.3 mi
- 2/10Chamberlain High SchoolGrades: 9-12Distance: 2.2 mi
Schools provided by the listing agent
- Elementary: Lake Magdalene-HB
- High: Chamberlain-HB
Source: Stellar MLS. This data may not be complete. We recommend contacting the local school district to confirm school assignments for this home.
Get a cash offer in 3 minutes
Find out how much your home could sell for in as little as 3 minutes with a no-obligation cash offer.
Estimated market value
$438,300
Get a cash offer in 3 minutes
Find out how much your home could sell for in as little as 3 minutes with a no-obligation cash offer.
Estimated market value
$438,300
- Florida
- Hillsborough County
- Tampa
- 33618
- 12011 N GOMEZ AVENUE
Nearby cities
Nearby neighborhoods
Nearby zip codes
Other Tampa Topics
