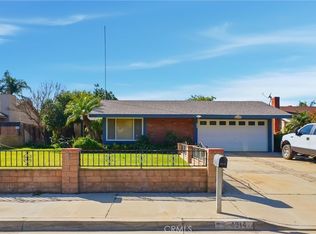
Absolutely Gorgeous!! This incredible single-story ranch style view home sits at the end of an amazing cul-de-sac. It is nestled in the beautiful and highly coveted Sierra Heights Community in Riverside which provides relaxed style living and beautiful aesthetics. Situated on over 13,000 sq ft and showcasing spectacular views, spaciousness, and privacy, you will absolutely love the uniqueness this lot and location have to offer. The home is positioned off the street at the end of a cul-de-sac and has an amazing front yard, pull through garage, breathe taking backyard, and a large 2 car garage. The stunning backyard is huge, serene, and an entertainer's delight. It has room for a pool and spa, kids & pets to play, and parents to entertain and BBQ! The home is equally amazing and meticulously cared for. Pride of ownership permeates this house as it boasts many upgrades and amenities such as bright and open floor plan, tile and laminate flooring, baseboards, tall ceilings, ceiling fans, recessed lighting, huge kitchen with a lot of cabinets, granite countertops and granite backsplash, stainless steel appliances, large pantry, tile cased fireplace, big primary bedroom with closet, large bedrooms, and so much more. A little TLC and customization and this can be your dream home! Words and pictures can never convey the beauty and potential this home and neighborhood have to offer, come and see for yourself!!
Under contract
Listed by: HomeSmart, Evergreen Realty • Curtis Rodriguez • Contact: 714-270-5511
$630,000
12011 Quantico Dr, Riverside, CA 92505
3beds
1,346sqft
Single Family Residence
Built in 1985
0.31 Acres Lot
$624,700 Zestimate®
$468/sqft
$185/mo HOA
What's special
Tile cased fireplaceTall ceilingsSpectacular viewsAmazing cul-de-sacStainless steel appliancesRecessed lightingStunning backyard
- 311 days
- 41
- 0
Zillow last checked:
Listing updated:
Listed by:
Curtis Rodriguez DRE #01716051 714-270-5511,
HomeSmart, Evergreen Realty
Source: CRMLS,MLS#: OC25190193 Originating MLS: California Regional MLS
Originating MLS: California Regional MLSFacts & features
Interior
Bedrooms & bathrooms
- Bedrooms: 3
- Bathrooms: 2
- Full bathrooms: 2
- Main level bathrooms: 2
- Main level bedrooms: 3
Rooms
- Room types: Bedroom, Family Room, Kitchen, Living Room, Primary Bathroom, Primary Bedroom, Dining Room
Primary bedroom
- Features: Main Level Primary
Bedroom
- Features: All Bedrooms Down
Bedroom
- Features: Bedroom on Main Level
Bathroom
- Features: Bathtub, Dual Sinks, Enclosed Toilet, Full Bath on Main Level, Tub Shower
Kitchen
- Features: Granite Counters, Kitchen/Family Room Combo, Stone Counters
Heating
- Central, Fireplace(s)
Cooling
- Central Air
Appliances
- Included: Dishwasher, Gas Oven, Gas Range, Gas Water Heater, Microwave, Water To Refrigerator, Water Heater
- Laundry: Gas Dryer Hookup, Inside
Features
- Breakfast Bar, Built-in Features, Breakfast Area, Ceiling Fan(s), Separate/Formal Dining Room, Granite Counters, High Ceilings, Open Floorplan, Pantry, Stone Counters, Recessed Lighting, All Bedrooms Down, Bedroom on Main Level, Main Level Primary
- Flooring: Laminate, Tile
- Doors: Mirrored Closet Door(s), Sliding Doors
- Windows: Blinds, Double Pane Windows
- Has fireplace: Yes
- Fireplace features: Family Room, Gas
- Common walls with other units/homes: No Common Walls
Interior area
- Total interior livable area: 1,346 sqft
Video & virtual tour
Property
Parking
- Total spaces: 8
- Parking features: Concrete, Direct Access, Door-Single, Driveway, Garage Faces Front, Garage, Garage Door Opener, Pull-through, RV Potential, Storage
- Attached garage spaces: 2
- Uncovered spaces: 6
Accessibility
- Accessibility features: No Stairs
Features
- Levels: One
- Stories: 1
- Entry location: Ground
- Patio & porch: Concrete, Front Porch, Porch
- Exterior features: Lighting
- Pool features: None
- Spa features: None
- Fencing: Average Condition,Wood
- Has view: Yes
- View description: City Lights, Hills, Mountain(s), Neighborhood
Lot
- Size: 0.31 Acres
- Features: Back Yard, Cul-De-Sac, Front Yard, Garden, Lawn, Landscaped, Secluded, Sprinkler System, Yard
Details
- Parcel number: 141290044
- Special conditions: Short Sale
Construction
Type & style
- Home type: SingleFamily
- Architectural style: Traditional
- Property subtype: Single Family Residence
Materials
- Drywall, Frame, Glass, Concrete, Stone, Stucco
- Foundation: Slab
- Roof: Tile
Condition
- Repairs Cosmetic,Updated/Remodeled,Turnkey
- New construction: No
- Year built: 1985
Utilities & green energy
- Electric: Standard
- Sewer: Public Sewer
- Water: Public
- Utilities for property: Electricity Connected, Natural Gas Connected, Sewer Connected, Water Connected
Community & HOA
Community
- Features: Biking, Curbs
- Security: Carbon Monoxide Detector(s), Firewall(s), Smoke Detector(s)
HOA
- Has HOA: Yes
- Amenities included: Management
- HOA fee: $185 monthly
- HOA name: Sierra Heights Owners Assoc.
- HOA phone: 949-833-2600
Location
- Region: Riverside
Financial & listing details
- Price per square foot: $468/sqft
- Tax assessed value: $657,948
- Date on market: 8/22/2025
- Cumulative days on market: 311 days
- Listing terms: Cash,Cash to New Loan,Conventional,Contract,1031 Exchange,FHA,Fannie Mae,Freddie Mac,VA Loan
- Road surface type: Paved
Estimated market value
$624,700
$593,000 - $656,000
$3,216/mo
Price history
| Date | Event | Price |
|---|---|---|
| 3/19/2026 | Listing removed | $630,000$468/sqft |
Source:  CRMLS #OC25190193 Report a problem CRMLS #OC25190193 Report a problem | ||
| 8/22/2025 | Listed for sale | $630,000+1.6%$468/sqft |
Source: CRMLS #OC25190193 Report a problem | ||
| 4/20/2023 | Sold | $620,000+3.4%$461/sqft |
Source: Public Record Report a problem | ||
| 3/16/2023 | Pending sale | $599,888$446/sqft |
Source: CRMLS #CV22219121 Report a problem | ||
| 1/31/2023 | Price change | $599,888-3.2%$446/sqft |
Source: CRMLS #CV22219121 Report a problem | ||
| 10/12/2022 | Listed for sale | $620,000+106.7%$461/sqft |
Source: CRMLS #CV22219121 Report a problem | ||
| 12/23/2014 | Sold | $300,000+1.7%$223/sqft |
Source: Public Record Report a problem | ||
| 11/15/2014 | Pending sale | $294,999$219/sqft |
Source: TARBELL REALTORS RVSD #IV14234443 Report a problem | ||
| 11/4/2014 | Listed for sale | $294,999+47.5%$219/sqft |
Source: TARBELL REALTORS RVSD #IV14234443 Report a problem | ||
| 4/13/2012 | Sold | $200,000+0.1%$149/sqft |
Source: Public Record Report a problem | ||
| 3/2/2012 | Price change | $199,900-4.8%$149/sqft |
Source: Utopia Properties #L38088 Report a problem | ||
| 2/14/2012 | Listed for sale | $209,900+39.9%$156/sqft |
Source: Utopia Properties #L38088 Report a problem | ||
| 6/7/2010 | Listing removed | $150,000$111/sqft |
Source: Infinity Financial Service #R1000552 Report a problem | ||
| 2/27/2010 | Listed for sale | $150,000-63.1%$111/sqft |
Source: Infinity Financial Service #R1000552 Report a problem | ||
| 5/11/2007 | Sold | $407,000+170.4%$302/sqft |
Source: Public Record Report a problem | ||
| 5/11/2000 | Sold | $150,500$112/sqft |
Source: Public Record Report a problem | ||
Public tax history
| Year | Property taxes | Tax assessment |
|---|---|---|
| 2026 | -- | $657,948 +2% |
| 2025 | $7,989 +3.3% | $645,048 +2% |
| 2024 | $7,736 +84.3% | $632,400 +82.5% |
| 2023 | $4,197 +6.4% | $346,545 +2% |
| 2022 | $3,943 -56.3% | $339,751 +2% |
| 2021 | $9,031 +1.2% | $333,090 +1% |
| 2020 | $8,924 +0.6% | $329,676 +2% |
| 2019 | $8,873 +0.7% | $323,213 +2% |
| 2018 | $8,814 +1% | $316,877 +2% |
| 2017 | $8,724 | $310,665 +2% |
| 2016 | $8,724 +0.6% | $304,574 +1.5% |
| 2015 | $8,670 +14.5% | $300,000 +46.4% |
| 2014 | $7,570 | $204,926 +0.5% |
| 2013 | -- | $204,000 +15.3% |
| 2012 | -- | $177,000 -8.3% |
| 2011 | -- | $193,000 +4.3% |
| 2010 | -- | $185,000 -17.8% |
| 2009 | -- | $225,000 -45.8% |
| 2008 | -- | $415,140 +140.5% |
| 2007 | -- | $172,647 +2% |
| 2006 | -- | $169,262 +2% |
| 2005 | -- | $165,944 +3.9% |
| 2003 | -- | $159,711 +2% |
| 2002 | -- | $156,580 +2% |
| 2001 | $1,713 +19.4% | $153,510 +19.8% |
| 2000 | $1,435 | $128,187 |
Find assessor info on the county website
Monthly payment
Est. payment
Payment breakdown
Explore the cost of this home by adjusting the details. Changes won't be saved.Climate risks
Neighborhood: La Sierra
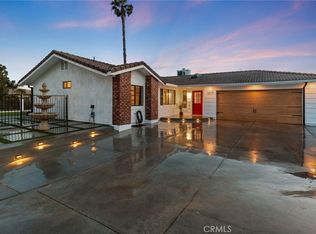
Similar homes
- $614,9503 bd2 ba1.4k sqft5560 Cleta Dr, Riverside, CA 92505For Sale
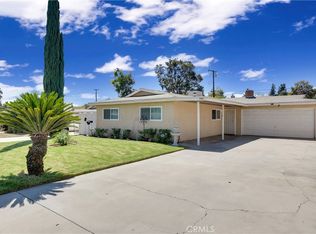 MLS ID #TR26200372, Albert Marin, Re/Max Top Producers. CRMLS
 - $695,0005 bd2 ba1.6k sqft3935 Burge St, Riverside, CA 92505For Sale
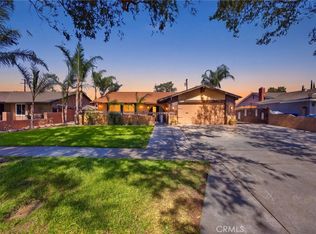 MLS ID #IV26189598, ED ALEJANDRE, LPT Realty Inc.. CRMLS
 - $640,0003 bd2 ba1.1k sqft9229 Delano Dr, Riverside, CA 92503For Sale
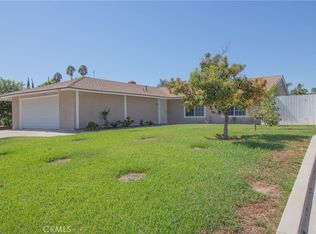 MLS ID #IV26200376, CLAUDIA VARGAS, Claudia Vargas, Broker. CRMLS
 - $650,0994 bd2 ba1.9k sqft4314 Baggett Dr, Riverside, CA 92505For Sale
 MLS ID #OC26019942, Roshni Desai, Trident Home & Commercial Rlty. CRMLS
Local buyer's agents are ready to help
