MODERN FARMHOUSE STYLE * SINGLE LEVEL HOME ON 0.6 ACRES * REMODELED * FULLY OWNED SOLAR PANELS * POOL & JACUZZI * GARDEN…Discover this exquisite single-level Modern Farmhouse designed home in the heart of North Tustin, beautifully remodeled in with classic style with high end updates throughout. Spanning 2,648 SF, this 4-bedroom, 2.5-bath retreat near top-rated Red Hill Elementary offers Kahrs solid plank wood floors, an open layout, and a striking exposed beam ceiling in the living/great room. Designed by C.R. Carney Architects, the home was rebuilt in 2005 and recently renovated by the current owner, it sits on a 0.6-acre lot with lush, drought-tolerant landscaping, mature trees, and a DG pathway. The gourmet kitchen features a walnut island, farmhouse sink, granite counters, shaker cabinetry, and beautiful windows showcasing the expansive backyard. Enjoy custom closets, window treatments, and a wraparound deck for seamless indoor-outdoor living. The backyard oasis was remodeled to include a salt-cell pool and jacuzzi with a Pebble tec finish, a raised garden, and an outdoor pavilion with a Lynx BBQ w/ countertop range, and a spacious dining area under a vaulted covered roof. Fruit trees surrounding this home include avocado, citrus, plum, peach, apple, persimmon, and fig trees. Additional highlights: copper plumbing, a 200-amp panel, two tankless water heaters, two AC condensers for dual zoned system and a fully owned Enphase 21-panel solar system. The garage was fully renovated to maximize storage and functionality, featuring a secure storage room and standing cabinets for additional organization. This centrally located North Tustin gem blends modern ease with farmhouse charm—ready for you to call home!
Sold for $2,365,000
Listed by: Seven Gables Real Estate • Kevin Drumm • Contact: 714-814-5212
Bought with: James Free Broker
$2,365,000
12011 Red Hill Ave, Santa Ana, CA 92705
4beds
2,658sqft
Single Family Residence
Built in 2005
0.6 Acres Lot
$2,403,700 Zestimate®
$890/sqft
$7,054 Estimated rent
Home value
$2,403,700
$2.21M - $2.62M
$7,054/mo
Zestimate® history
Owner options
List your home for rent
$7,054/mo
Rent Zestimate®
Find your next renter with Zillow Rental Manager. Plus, with online applications, you can quickly screen prospective tenants – for free.
$7,054/mo
Rent Zestimate®
Refinance and save
$14,993/mo
Est. payment
Refinancing to a lower rate could help reduce your monthly payments and save thousands over the life of the loan.
$14,993/mo
Est. payment
Explore your selling options
Work with a Zillow partner agent
Leverage their expertise and Zillow's premium Showcase listings to get your home seen by more buyers.
Get startedList with your own agent
Get your home in front of millions of buyers by listing it on Zillow.
Learn how to do itSell it yourself
Take full control of how buyers see your home on Zillow by listing For Sale by Owner (FSBO).
List your homeWhat's special
Zillow last checked:
Listing updated:
Listed by:
Kevin Drumm DRE #01821235 714-814-5212,
Seven Gables Real Estate,
Sean Drumm DRE #01821234,
Seven Gables Real Estate
Bought with:
Denise Free, DRE #01984636
James Free Broker
Source: CRMLS,MLS#: PW25062221 Originating MLS: California Regional MLS
Originating MLS: California Regional MLSFacts & features
Interior
Bedrooms & bathrooms
- Bedrooms: 4
- Bathrooms: 3
- Full bathrooms: 2
- 1/2 bathrooms: 1
- Main level bathrooms: 3
- Main level bedrooms: 4
Rooms
- Room types: Bedroom, Family Room, Kitchen, Laundry, Primary Bedroom, Other
Primary bedroom
- Features: Main Level Primary
Bedroom
- Features: All Bedrooms Down
Bedroom
- Features: Bedroom on Main Level
Kitchen
- Features: Granite Counters, Kitchen Island, Remodeled, Updated Kitchen
Other
- Features: Walk-In Closet(s)
Heating
- Central
Cooling
- Central Air
Appliances
- Laundry: Inside, Laundry Room
Features
- Beamed Ceilings, Built-in Features, Eat-in Kitchen, Country Kitchen, Open Floorplan, Recessed Lighting, Storage, All Bedrooms Down, Bedroom on Main Level, Main Level Primary, Walk-In Closet(s)
- Flooring: Wood
- Has fireplace: Yes
- Fireplace features: Family Room
- Common walls with other units/homes: No Common Walls
Interior area
- Total interior livable area: 2,658 sqft
Property
Parking
- Total spaces: 4
- Parking features: Garage
- Garage spaces: 2
- Uncovered spaces: 2
Features
- Levels: One
- Stories: 1
- Entry location: 1
- Has private pool: Yes
- Pool features: Heated, In Ground, Private
- Has view: Yes
- View description: None
Lot
- Size: 0.6 Acres
- Features: Back Yard, Front Yard, Garden, Lawn, Landscaped
Details
- Parcel number: 50213127
- Special conditions: Standard
Construction
Type & style
- Home type: SingleFamily
- Property subtype: Single Family Residence
Condition
- Updated/Remodeled
- New construction: No
- Year built: 2005
Utilities & green energy
- Sewer: Public Sewer
- Water: Public
Community & HOA
Community
- Features: Suburban
Location
- Region: Santa Ana
Financial & listing details
- Price per square foot: $890/sqft
- Date on market: 3/28/2025
- Cumulative days on market: 7 days
- Listing terms: Cash,Cash to New Loan
Price history
| Date | Event | Price |
|---|---|---|
| 5/12/2025 | Sold | $2,365,000+0.7%$890/sqft |
Source:  CRMLS #PW25062221 Report a problem CRMLS #PW25062221 Report a problem | ||
| 4/28/2025 | Pending sale | $2,349,000$884/sqft |
Source: CRMLS #PW25062221 Report a problem | ||
| 4/11/2025 | Contingent | $2,349,000$884/sqft |
Source: CRMLS #PW25062221 Report a problem | ||
| 3/31/2025 | Listed for sale | $2,349,000$884/sqft |
Source: CRMLS #PW25062221 Report a problem | ||
Public tax history
Tax history is unavailable.
Neighborhood: 92705
Nearby homes
- $2,365,0004 bd3 ba2.7k sqft12011 Redhill Ave, Santa Ana, CA 92705Sold
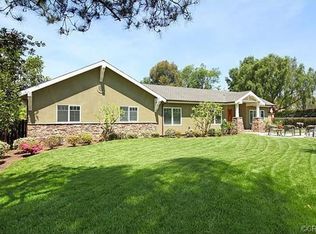
- $3,861,8005 bd5 ba5.9k sqft12021 Redhill Ave, Santa Ana, CA 92705Off Market
- $4,488,4007 bd8 ba6.1k sqft1410 Mardick Rd, North Tustin, CA 92705Off Market
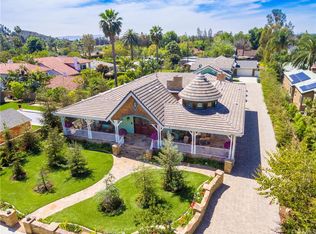
- $3,220,1002 bd1 ba922 sqft1412 Mardick Rd, Santa Ana, CA 92705Off Market
- $2,488,7003 bd3 ba2.2k sqft12051 Redhill Ave, Santa Ana, CA 92705Off Market
- $1,709,2003 bd3 ba1.2k sqft12012 Redhill Ave, Santa Ana, CA 92705Off Market
- $1,511,4003 bd2 ba1.9k sqft12022 Redhill Ave, Santa Ana, CA 92705Off Market
- $2,219,6002 bd2 ba1.3k sqft1402 Mardick Rd, Santa Ana, CA 92705Off Market
Nearby schools
GreatSchools rating
- 10/10Red Hill Elementary SchoolGrades: K-5Distance: 0 mi
- 7/10Hewes Middle SchoolGrades: 6-8Distance: 1.2 mi
- 9/10Foothill High SchoolGrades: 9-12Distance: 0.8 mi
Schools provided by the listing agent
- Elementary: Red Hill
- Middle: Hewes
- High: Foothill
Source: CRMLS. This data may not be complete. We recommend contacting the local school district to confirm school assignments for this home.
Get a cash offer in 3 minutes
Find out how much your home could sell for in as little as 3 minutes with a no-obligation cash offer.
Estimated market value
$2,403,700
Get a cash offer in 3 minutes
Find out how much your home could sell for in as little as 3 minutes with a no-obligation cash offer.
Estimated market value
$2,403,700
- California
- Orange County
- North Tustin
- 92705
- 12011 Red Hill Ave
Nearby cities
Nearby zip codes
Other North Tustin Topics
