Final Offers Due by 7:00PM Sunday March 16th.
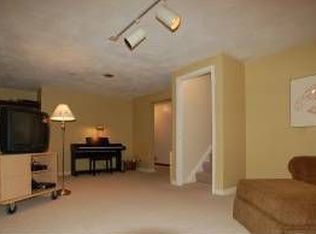
Welcome to this beautifully maintained home, nestled on a peaceful cul-de-sac and surrounded by .3 acres of serene nature. Step onto your maintenance-free deck and into your private backyard oasis, which backs up to a scenic wooded common area—perfect for relaxing or entertaining. The terraced garden is a dream for any gardener, offering the ideal space to grow fresh vegetables or vibrant flowers. Inside, the main level showcases gleaming maple hardwood floors throughout, adding warmth and elegance. The sunlit living room features expansive windows and a skylight, filling the space with natural light. The spacious kitchen boasts updated appliances, gorgeous maple cabinetry, and ample counter space for effortless meal prep. Adjacent to the kitchen, the dining area is perfect for hosting gatherings. The main-level primary bedroom provides a peaceful retreat with a generous walk-in closet, accompanied by two additional large bedrooms. Downstairs, the expansive lower-level family room offers abundant natural light and endless possibilities. The recently renovated three-quarter bathroom features a brand-new shower, toilet, and sink. One of the two lower-level bedrooms includes a stunning wall of oak built-ins, making it an ideal private office or den. This home is not just beautiful—it’s been meticulously cared for with updated mechanicals, a whole-house humidifier, and a newer roof with Gutter Helmet protection. Conveniently located just minutes from city parks, a 10-minute drive to the Mall of America, and close to the airport, this home offers both tranquility and accessibility. Don’t miss this exceptional opportunity—schedule your showing today!
Closed
Street View
$415,000
12011 Red Oak Ct N, Burnsville, MN 55337
5beds
2,110sqft
Single Family
Built in 1972
0.3 Acres Lot
$421,600 Zestimate®
$197/sqft
$2,728 Estimated rent
Home value
$421,600
$392,000 - $455,000
$2,728/mo
Zestimate® history
Owner options
List your home for rent
$2,728/mo
Rent Zestimate®
Find your next renter with Zillow Rental Manager. Plus, with online applications, you can quickly screen prospective tenants – for free.
$2,728/mo
Rent Zestimate®
Refinance and save
$2,721/mo
Est. payment
Refinancing to a lower rate could help reduce your monthly payments and save thousands over the life of the loan.
$2,721/mo
Est. payment
Explore your selling options
Work with a Zillow partner agent
Leverage their expertise and Zillow's premium Showcase listings to get your home seen by more buyers.
Get startedList with your own agent
Get your home in front of millions of buyers by listing it on Zillow.
Learn how to do itSell it yourself
Take full control of how buyers see your home on Zillow by listing For Sale by Owner (FSBO).
List your homeWhat's special
Zillow last checked:
Listing updated:
Listed by:
Susan MacKay 612-840-8108,
Coldwell Banker Realty,
Tonia L Kurth 612-481-1730
Bought with:
Colin Burkholder
eXp Realty
Source: NorthstarMLS as distributed by MLS GRID,MLS#: 6632169
Facts & features
Interior
Bedrooms & bathrooms
- Bedrooms: 5
- Bathrooms: 2
- Full bathrooms: 1
- 3/4 bathrooms: 1
Bedroom
- Level: Main
- Area: 154 Square Feet
- Dimensions: 14X11
Bedroom 2
- Level: Main
- Area: 143 Square Feet
- Dimensions: 13X11
Bedroom 3
- Level: Main
- Area: 108 Square Feet
- Dimensions: 12X9
Bedroom 4
- Level: Lower
- Area: 115.5 Square Feet
- Dimensions: 11'X10.5
Bedroom 5
- Level: Lower
- Area: 99.75 Square Feet
- Dimensions: 9.5X10.5
Bathroom
- Level: Main
- Area: 40 Square Feet
- Dimensions: 8X5
Bathroom
- Level: Lower
- Area: 32 Square Feet
- Dimensions: 8X4
Dining room
- Level: Main
- Area: 90 Square Feet
- Dimensions: 9X10
Family room
- Level: Lower
- Area: 286 Square Feet
- Dimensions: 22X13
Kitchen
- Level: Main
- Area: 162 Square Feet
- Dimensions: 9X18
Laundry
- Level: Lower
- Area: 89.25 Square Feet
- Dimensions: 10.5X8.5
Living room
- Level: Main
- Area: 192 Square Feet
- Dimensions: 12X16
Heating
- Forced Air
Cooling
- Central Air
Appliances
- Included: Dishwasher, Disposal, Dryer, Exhaust Fan, Gas Water Heater, Microwave, Range, Refrigerator, Stainless Steel Appliance(s), Washer, Water Softener Owned
- Laundry: Lower Level, Laundry Room, Sink
Features
- Basement: Finished
- Has fireplace: No
Interior area
- Total structure area: 2,110
- Total interior livable area: 2,110 sqft
- Finished area above ground: 1,162
- Finished area below ground: 948
Property
Parking
- Total spaces: 2
- Parking features: Attached, Garage Door Opener
- Attached garage spaces: 2
- Has uncovered spaces: Yes
Accessibility
- Accessibility features: None
Features
- Levels: Multi/Split
- Patio & porch: Composite Decking, Deck
Lot
- Size: 0.3 Acres
- Dimensions: 98 x 140 x 90 x 135
- Features: Tree Coverage - Medium
Details
- Foundation area: 1162
- Parcel number: 028200002150
- Zoning description: Residential-Single Family
Construction
Type & style
- Home type: SingleFamily
- Property subtype: Single Family
Condition
- New construction: No
- Year built: 1972
Utilities & green energy
- Gas: Natural Gas
- Sewer: City Sewer/Connected
- Water: City Water/Connected
Community & HOA
Community
- Subdivision: Villages At River Woods
HOA
- Has HOA: Yes
- Services included: Professional Mgmt
- HOA fee: $112 annually
- HOA name: River Woods Home Association
- HOA phone: 952-334-2081
Location
- Region: Burnsville
Financial & listing details
- Price per square foot: $197/sqft
- Tax assessed value: $361,100
- Annual tax amount: $3,758
- Date on market: 3/11/2025
- Cumulative days on market: 2 days
Price history
| Date | Event | Price |
|---|---|---|
| 4/9/2025 | Sold | $415,000+9.5%$197/sqft |
Source:  NorthstarMLS as distributed by MLS GRID #6632169 Report a problem NorthstarMLS as distributed by MLS GRID #6632169 Report a problem | ||
| 3/17/2025 | Pending sale | $379,000$180/sqft |
Source: NorthstarMLS as distributed by MLS GRID #6632169 Report a problem | ||
| 3/14/2025 | Listed for sale | $379,000+57.9%$180/sqft |
Source: NorthstarMLS as distributed by MLS GRID #6632169 Report a problem | ||
| 9/23/2003 | Sold | $240,000$114/sqft |
Source: Public Record Report a problem | ||
Public tax history
| Year | Property taxes | Tax assessment |
|---|---|---|
| 2024 | $3,782 +0.6% | $361,100 +0.1% |
| 2023 | $3,758 +6.3% | $360,800 +7.3% |
| 2022 | $3,534 +18.1% | $336,100 +17.1% |
| 2021 | $2,992 +2.5% | $287,100 +13% |
| 2020 | $2,918 -2.8% | $254,117 -4.1% |
| 2019 | $3,002 | $265,000 +5.5% |
| 2018 | $3,002 +0.8% | $251,200 +10% |
| 2017 | $2,978 +8% | $228,300 +4.6% |
| 2016 | $2,758 +3.5% | $218,300 +11.8% |
| 2015 | $2,666 -1.5% | $195,257 +7.2% |
| 2014 | $2,708 +11.7% | $182,068 +11% |
| 2013 | $2,425 +3.2% | $164,083 |
| 2012 | $2,350 +0% | -- |
| 2011 | $2,350 -1.7% | -- |
| 2010 | $2,391 -3.5% | -- |
| 2009 | $2,476 -3% | -- |
| 2008 | $2,553 +15.1% | -- |
| 2007 | $2,218 +1.5% | -- |
| 2006 | $2,185 +20.3% | -- |
| 2004 | $1,817 +2.3% | -- |
| 2003 | $1,776 +16.2% | -- |
| 2002 | $1,529 -12.3% | -- |
| 2001 | $1,743 | -- |
Find assessor info on the county website
Neighborhood: 55337
Nearby homes
- $353,7004 bd2 ba2.1k sqft12009 Red Oak Ct N, Burnsville, MN 55337Off Market
- $371,5003 bd2 ba1.3k sqft12013 Red Oak Ct N, Burnsville, MN 55337Off Market
- $401,9004 bd2 ba1.9k sqft12007 Red Oak Ct N, Burnsville, MN 55337Off Market
- $384,3005 bd2 ba1.1k sqft12012 Red Oak Ct N, Burnsville, MN 55337Off Market
- $378,2005 bd2 ba2.2k sqft12010 Red Oak Ct N, Burnsville, MN 55337Off Market
- $349,6003 bd2 ba1.4k sqft12014 Red Oak Ct N, Burnsville, MN 55337Off Market
- $397,0005 bd2 ba1.3k sqft12008 Red Oak Ct N, Burnsville, MN 55337Off Market
- $365,0003 bd2 ba1.6k sqft3303 Red Oak Cir S, Burnsville, MN 55337Sold
Nearby schools
GreatSchools rating
- 7/10William Byrne Elementary SchoolGrades: PK-5Distance: 0.6 mi
- 4/10Nicollet Junior High SchoolGrades: 6-8Distance: 2.6 mi
- 4/10Burnsville Senior High SchoolGrades: 9-12Distance: 1.7 mi
Get a cash offer in 3 minutes
Find out how much your home could sell for in as little as 3 minutes with a no-obligation cash offer.
Estimated market value
$421,600
Get a cash offer in 3 minutes
Find out how much your home could sell for in as little as 3 minutes with a no-obligation cash offer.
Estimated market value
$421,600
- Minnesota
- Dakota County
- Burnsville
- 55337
- 12011 Red Oak Ct N
Nearby cities
Nearby neighborhoods
Nearby zip codes
Other Burnsville Topics
