Skip main navigation
Closed
  • $700,000

    12011 Stoney Meadow Dr, Mint Hill, NC 28227

    4beds
    4,619sqft
    Single Family Residence
    Built in 1976
    0.8 Acres Lot
    $-- Zestimate®
    $152/sqft
    $3,929 Estimated rent

    Home value

    Not available

    Estimated sales range

    Not available

    $3,929/mo

    Zestimate® history
    Loading
    Loading...

    Owner options

    List your home for rent

    $3,929/mo

    Rent Zestimate®

    Find your next renter with Zillow Rental Manager. Plus, with online applications, you can quickly screen prospective tenants – for free.

    Learn more

    $3,929/mo

    Rent Zestimate®

    Refinance and save

    $4,153/mo

    Est. payment

    Refinancing to a lower rate could help reduce your monthly payments and save thousands over the life of the loan.

    See today's rates

    $4,153/mo

    Est. payment

    Explore your selling options

    Work with a Zillow partner agent

    Leverage their expertise and Zillow's premium Showcase listings to get your home seen by more buyers.

    Get started

    List with your own agent

    Get your home in front of millions of buyers by listing it on Zillow.

    Learn how to do it

    Sell it yourself

    Take full control of how buyers see your home on Zillow by listing For Sale by Owner (FSBO).

    List your home

    What's special

    Gas fireplaceWood-burning fireplaceGourmet kitchenFloor-to-ceiling bay windowsMature well maintained treesWet barScreened porch
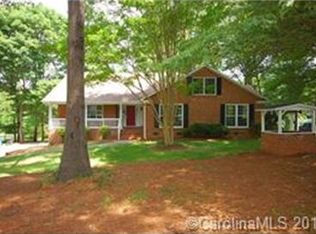
    Welcome home to charming Shelbourne in the heart of desirable Mint Hill with NO HOA. This 4 bedroom, 3 bathroom home has it all. Hardwood floors, new carpet, fresh paint, walk-up attic that could be refinished, and mature well maintained trees. The gourmet kitchen welcomes you with a Wolf stove and included KitchenAid fridge, Bosch dishwasher, and beverage cooler. The kitchen eating area has 2 floor-to-ceiling bay windows overlooking the saltwater pool and the main-floor sunroom is perfect for plant-lovers. The primary suite on the main level makes for easy one-level living with an additional bedroom and formal living area, which could serve as an office. The main floor features a gas fireplace, while the downstairs rec-room centerpieces a wood-burning fireplace with wet bar. Two additional bedrooms are located downstairs with a full bathroom, and the rec-room leads out to a screened porch. Don't miss this rare gem in Mint Hill! Agent related to Seller

    Zillow last checked:

    Listing updated:

    Listed by:

    Laura Haskin Laura@listingwithlaurah.com,

    United Real Estate-Queen City

    Bought with:

    Kathleen Higgins

    Stephen Cooley Real Estate

    Source: Canopy MLS as distributed by MLS GRID,MLS#: 4240871MLS Logo

    Facts & features

    Interior

    Bedrooms & bathrooms
    • Bedrooms: 4
    • Bathrooms: 3
    • Full bathrooms: 3
    • Main level bedrooms: 2
    Primary bedroom
    • Features: Ceiling Fan(s), Walk-In Closet(s)
    • Level: Main
    Bedroom s
    • Features: Walk-In Closet(s)
    • Level: Main
    Bedroom s
    • Level: Basement
    Bedroom s
    • Level: Basement
    Bathroom full
    • Level: Main
    Bathroom full
    • Features: Built-in Features, Walk-In Closet(s)
    • Level: Main
    Bathroom full
    • Level: Basement
    Dining area
    • Level: Main
    Dining room
    • Level: Main
    Family room
    • Features: Attic Stairs Fixed, Computer Niche, Storage
    • Level: Main
    Other
    • Level: Main
    Kitchen
    • Features: Breakfast Bar, Kitchen Island, Storage
    • Level: Main
    Laundry
    • Features: Storage
    • Level: Main
    Recreation room
    • Features: Built-in Features, Wet Bar
    • Level: Basement
    Sunroom
    • Level: Main
    Heating
    • Central, Natural Gas
    Cooling
    • Ceiling Fan(s), Electric, Gas
    Appliances
    • Included: Bar Fridge, Convection Oven, Dishwasher, Disposal, Exhaust Hood, Gas Range, Gas Water Heater, Refrigerator with Ice Maker
    • Laundry: Electric Dryer Hookup, Laundry Room, Main Level, Sink, Washer Hookup
    Features
    • Breakfast Bar, Built-in Features, Kitchen Island, Pantry, Walk-In Closet(s), Wet Bar
    • Flooring: Carpet, Tile, Vinyl, Wood
    • Doors: Pocket Doors, Storm Door(s)
    • Basement: Bath/Stubbed,Exterior Entry,Walk-Out Access,Walk-Up Access
    • Attic: Permanent Stairs
    • Fireplace features: Family Room, Gas, Recreation Room, Wood Burning
    Interior area
    • Total structure area: 3,206
    • Total interior livable area: 4,619 sqft
    • Finished area above ground: 3,206
    • Finished area below ground: 1,413

    Property

    Parking
    • Total spaces: 5
    • Parking features: Driveway, Attached Garage, Garage Faces Side, Keypad Entry
    • Attached garage spaces: 2
    • Uncovered spaces: 3
    Features
    • Levels: One
    • Stories: 1
    • Patio & porch: Deck, Front Porch, Rear Porch, Screened
    • Pool features: In Ground, Salt Water
    Lot
    • Size: 0.8 Acres
    • Features: Wooded
    Details
    • Additional structures: Shed(s)
    • Parcel number: 19505602
    • Zoning: R
    • Special conditions: Standard
    • Other equipment: Generator Hookup, Surround Sound

    Construction

    Type & style
    • Home type: SingleFamily
    • Property subtype: Single Family Residence
    Materials
    • Brick Partial, Vinyl
    • Foundation: Crawl Space, Slab
    • Roof: Shingle
    Condition
    • New construction: No
    • Year built: 1976

    Utilities & green energy

    • Sewer: Septic Installed
    • Water: City, Well Needed
    • Utilities for property: Cable Connected, Electricity Connected, Underground Power Lines, Wired Internet Available

    Community & HOA

    Community
    • Security: Carbon Monoxide Detector(s), Smoke Detector(s)
    • Subdivision: Shelburne
    Location
    • Region: Mint Hill

    Financial & listing details

    • Price per square foot: $152/sqft
    • Tax assessed value: $611,100
    • Date on market: 4/3/2025
    • Cumulative days on market: 57 days
    • Listing terms: Cash,Conventional,VA Loan
    • Electric utility on property: Yes
    • Road surface type: Concrete, Paved

    Price history

    DateEventPrice
    6/26/2025Sold$700,000-2.8%$152/sqft
    Source: Canopy MLS as distributed by MLS GRID #4240871 Report a problem
    5/13/2025Price change$720,000-4%$156/sqft
    Source: Canopy MLS as distributed by MLS GRID #4240871 Report a problem
    4/18/2025Price change$750,000-6.3%$162/sqft
    Source: Canopy MLS as distributed by MLS GRID #4240871 Report a problem
    4/3/2025Listed for sale$800,000$173/sqft
    Source: Canopy MLS as distributed by MLS GRID #4240871 Report a problem

    Public tax history

    YearProperty taxesTax assessment
    2025-- $611,100
    2024-- $611,100
    2023-- $611,100 +53.1%
    2022-- $399,200
    2021-- $399,200
    2020-- $399,200
    2019$3,514 +11.9%$399,200 +40.2%
    2018$3,140 +0.9%$284,700
    2017$3,111 $284,700
    2016$3,111 $284,700 -11.9%
    2015$3,111 +8%$323,100 +22.3%
    2014$2,882 $264,100
    2013-- $264,100 -0.3%
    2012-- $264,900 -7.1%
    2011-- $285,100 +44.6%
    2010-- $197,100
    2009-- $197,100
    2008-- $197,100
    2007-- $197,100
    2006-- $197,100
    2005-- $197,100
    2004-- $197,100
    2003-- $197,100 -9.2%
    2002-- $217,020
    2001-- $217,020
    2000-- $217,020
    Find assessor info on the county website

    Neighborhood: 28227

    Nearby schools

    GreatSchools rating
    Schools provided by the listing agent
    • Elementary: Bain
    • Middle: Mint Hill
    • High: Independence

    Source: Canopy MLS as distributed by MLS GRID. This data may not be complete. We recommend contacting the local school district to confirm school assignments for this home.

    Get pre-qualified for a loan
    At Zillow Home Loans, we can pre-qualify you in as little as 5 minutes with no impact to your credit score.

    An equal housing lender. NMLS #10287.