Skip main navigation
Sold for $175,000
  • $175,000

    12011 Sunlite St, North Port, FL 34287

    2beds
    1,276sqft
    Mobile Home
    Built in 1973
    3,750 Square Feet Lot
    $-- Zestimate®
    $137/sqft
    $1,838 Estimated rent

    Home value

    Not available

    Estimated sales range

    Not available

    $1,838/mo

    Zestimate® history
    Loading
    Loading...

    Owner options

    List your home for rent

    $1,838/mo

    Rent Zestimate®

    Find your next renter with Zillow Rental Manager. Plus, with online applications, you can quickly screen prospective tenants – for free.

    Learn more

    $1,838/mo

    Rent Zestimate®

    Refinance and save

    $1,210/mo

    Est. payment

    Refinancing to a lower rate could help reduce your monthly payments and save thousands over the life of the loan.

    See today's rates

    $1,210/mo

    Est. payment

    Explore your selling options

    Work with a Zillow partner agent

    Leverage their expertise and Zillow's premium Showcase listings to get your home seen by more buyers.

    Get started

    List with your own agent

    Get your home in front of millions of buyers by listing it on Zillow.

    Learn how to do it

    Sell it yourself

    Take full control of how buyers see your home on Zillow by listing For Sale by Owner (FSBO).

    List your home

    What's special

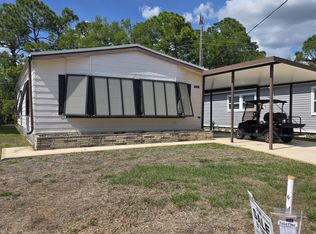
    Honey, this is THE ONE! Fully remodeled and meticulously cared for by a long-term owner, this home is offered fully furnished. Styled with warm, coastal charm and a clean, modern feel. FEATURES: 2 bed, 2 bath, over 1200 sq feet of living space. Roof: Lanai, Carport, and Shed 2025, New wider HVAC ducts for more air flow 2025, Carport 2025, Updated Kitchen and Bathrooms, Stainless steel appliances, and quartz countertops. Main Roof 2018, A/C 2018, Electrical Panel 2018, Re-piped 2018, wood plank flooring in main living area, New Interior doors with matching hardware. Vapor Barrier 2018 and Tie Downs, New Windows, Extra-long driveway with additional parking pad, 2 sheds, paved patio. Large primary bedroom featuring an ensuite bathroom with an oversized, widened walk-in shower. Spacious guest bedroom with a king-size bed, ample closet space, and built-in drawers for added storage. Welcoming and bright sun room filled with natural light, perfect for morning coffee or comfortably hosting overnight guests. City water and sewer. $99 a year land lease, NO HOA fees, NO LOT rent. Resort-style amenities with two sparkling heated pools, a relaxing spa, a well-equipped fitness center, a clubhouse overlooking the stunning marina, shuffleboard, horseshoes, pickleball, tennis, and bocce courts. Socialize and stay active with dances, parties, water aerobics, fitness classes, art classes, woodworking, golf cart parades, bingo, dances, and more. Boat clubs, a craft room, picnics on the patio, golf clubs, bowling clubs and much more. There is plenty of wildlife to enjoy in this 190-acre community; herons, egrets, cranes, ibis, parrots, even alligators and manatees! Conveniently located within minutes of Downtown Wellen Park, Costco, shopping, restaurants, and a short drive to beautiful Gulf Beaches. Schedule a viewing today and let this dream home become your reality!

    Zillow last checked:

    Listing updated:

    Listed by:

    Dena Sternquist PA 941-303-3409,

    REALTY ONE GROUP MVP 800-896-8790

    Bought with:

    Dena Sternquist PA, 3471494

    REALTY ONE GROUP MVP

    Source: Stellar MLS,MLS#: C7520304MLS LogoOriginating MLS: Port Charlotte

    Facts & features

    Interior

    Bedrooms & bathrooms
    • Bedrooms: 2
    • Bathrooms: 2
    • Full bathrooms: 2
    Primary bedroom
    • Features: En Suite Bathroom, Walk-In Closet(s)
    • Level: First
    • Area: 180 Square Feet
    • Dimensions: 12x15
    Kitchen
    • Features: Pantry
    • Level: First
    • Area: 135 Square Feet
    • Dimensions: 9x15
    Living room
    • Level: First
    • Area: 280 Square Feet
    • Dimensions: 14x20
    Heating
    • Electric
    Cooling
    • Central Air
    Appliances
    • Included: Dishwasher, Dryer, Electric Water Heater, Microwave, Range, Refrigerator, Washer
    • Laundry: Outside
    Features
    • Built-in Features, Ceiling Fan(s), Dry Bar, Primary Bedroom Main Floor, Solid Surface Counters, Solid Wood Cabinets, Stone Counters, Thermostat, Walk-In Closet(s)
    • Flooring: Carpet, Luxury Vinyl, Hardwood
    • Windows: Window Treatments
    • Has fireplace: No
    • Furnished: Yes
    Interior area
    • Total structure area: 1,890
    • Total interior livable area: 1,276 sqft

    Property

    Parking
    • Total spaces: 3
    • Parking features: Carport
    • Carport spaces: 3
    Features
    • Levels: One
    • Stories: 1
    • Exterior features: Lighting, Private Entrance, Private Mailbox, Rain Gutters, Storage
    • On waterfront: Yes
    • Waterfront features: Canal Front, Lake, Waterfront, River Access
    • Body of water: MYAKKA RIVER
    Lot
    • Size: 3,750 Square Feet
    Details
    • Additional structures: Other, Shed(s), Storage
    • Parcel number: 0790013006
    • Zoning: RMH
    • Special conditions: None

    Construction

    Type & style
    • Home type: MobileManufactured
    • Property subtype: Mobile Home
    Materials
    • Vinyl Siding, Wood Frame
    • Foundation: Slab
    • Roof: Membrane
    Condition
    • New construction: No
    • Year built: 1973

    Utilities & green energy

    • Sewer: Public Sewer
    • Water: Public
    • Utilities for property: BB/HS Internet Available, Electricity Connected, Public, Sewer Connected, Street Lights, Underground Utilities, Water Connected

    Community & HOA

    Community
    • Features: Boat Slip, Canal Front, Community Boat Ramp, Dock, Fishing, Lake, Marina, Private Boat Ramp, River, Water Access, Waterfront, Association Recreation - Owned, Buyer Approval Required, Clubhouse, Deed Restrictions, Fitness Center, Golf Carts OK, Pool, Tennis Court(s)
    • Pet fee: $0 monthly
    • Senior community: Yes
    • Subdivision: HARBOR COVE
    HOA
    • Has HOA: Yes
    • Amenities included: Clubhouse, Elevator(s), Fence Restrictions, Fitness Center, Laundry, Optional Additional Fees, Pickleball Court(s), Pool, Recreation Facilities, Spa/Hot Tub, Tennis Court(s)
    • Services included: Common Area Taxes, Community Pool, Reserve Fund, Maintenance Grounds, Pool Maintenance
    • HOA fee: $8 monthly
    • HOA name: WayneSchofield
    • HOA phone: 941-426-2806
    Location
    • Region: North Port

    Financial & listing details

    • Price per square foot: $137/sqft
    • Tax assessed value: $23,000
    • Annual tax amount: $840
    • Date on market: 1/15/2026
    • Cumulative days on market: 42 days
    • Listing terms: Cash
    • Ownership: Co-op
    • Total actual rent: 0
    • Electric utility on property: Yes
    • Road surface type: Paved
    • Body type: Double Wide

    Price history

    DateEventPrice
    4/1/2026Sold$175,000-7.8%$137/sqft
    Source: Stellar MLS #C7520304 Report a problem
    2/27/2026Pending sale$189,900$149/sqft
    Source: Stellar MLS #C7520304 Report a problem
    1/17/2026Listed for sale$189,900-24%$149/sqft
    Source: Stellar MLS #C7520304 Report a problem
    1/16/2025Listing removed$249,900$196/sqft
    Source: Stellar MLS #A4627875 Report a problem
    11/11/2024Listed for sale$249,9000%$196/sqft
    Source: Stellar MLS #A4627875 Report a problem
    5/10/2022Listing removed--
    Source: Stellar MLS #A4534078 Report a problem
    5/4/2022Listed for sale$250,000+39%$196/sqft
    Source: Stellar MLS #A4534078 Report a problem
    3/24/2021Listing removed--
    Source: Owner Report a problem
    3/3/2020Listing removed$179,900$141/sqft
    Source: Owner Report a problem
    2/17/2020Listed for sale$179,900+38.5%$141/sqft
    Source: Owner Report a problem
    10/8/2018Listing removed$129,900$102/sqft
    Source: Owner Report a problem
    1/24/2018Listed for sale$129,900$102/sqft
    Source: Owner Report a problem

    Public tax history

    YearProperty taxesTax assessment
    2025$866 -13.8%$23,000 -41.2%
    2024$1,005 -3.5%$39,100 -22.4%
    2023$1,041 -16.7%$50,400 -19.2%
    2022$1,250 +20.2%$62,370 +10%
    2021$1,040 +0.6%$56,700 +0.9%
    2020$1,034 -8%$56,200 -14.8%
    2019$1,123 $66,000 +13.2%
    2018$1,123 +12.7%$58,300 +13.1%
    2017$996 +19.3%$51,546 -7.1%
    2016$835 -11.1%$55,500 +30.3%
    2015$940 +3%$42,600 -4.5%
    2014$913 +4.4%$44,600
    2013$874 +2.8%$44,600 +4.2%
    2012$850 -5.3%$42,800 -9.3%
    2011$898 +0.3%$47,200 +3.6%
    2010$896 -7.8%$45,540 +10%
    2009$972 $41,400 -25.1%
    2008$972 -14.6%$55,300 -18.8%
    2007$1,138 $68,100 -3.9%
    2006-- $70,900 +69.2%
    2005-- $41,900 +12.9%
    2004$810 -11.4%$37,100 -13.3%
    2003$914 -2.7%$42,800 +3.1%
    2002$939 +93.7%$41,500 +6.7%
    2001$485 +2.1%$38,878 +3%
    2000$475 $37,746
    Find assessor info on the county website

    Neighborhood: Warm Mineral Springs

    Nearby schools

    GreatSchools rating