Skip main navigation
Sold for $425,000
  • $425,000

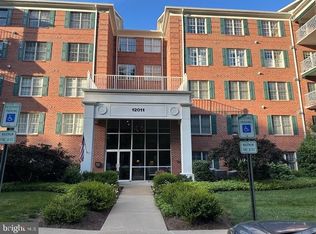
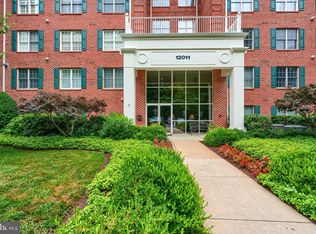
    12011 Tralee Rd Unit 404, Lutherville Timonium, MD 21093

    2beds
    1,649sqft
    Condominium
    Built in 2002
    -- sqft lot
    $451,000 Zestimate®
    $258/sqft
    $2,388 Estimated rent

    Home value

    $451,000

    $428,000 - $474,000

    $2,388/mo

    Zestimate® history
    Loading
    Loading...

    Owner options

    List your home for rent

    $2,388/mo

    Rent Zestimate®

    Find your next renter with Zillow Rental Manager. Plus, with online applications, you can quickly screen prospective tenants – for free.

    Learn more

    $2,388/mo

    Rent Zestimate®

    Refinance and save

    $2,278/mo

    Est. payment

    Refinancing to a lower rate could help reduce your monthly payments and save thousands over the life of the loan.

    See today's rates

    $2,278/mo

    Est. payment

    Explore your selling options

    Work with a Zillow partner agent

    Leverage their expertise and Zillow's premium Showcase listings to get your home seen by more buyers.

    Get started

    List with your own agent

    Get your home in front of millions of buyers by listing it on Zillow.

    Learn how to do it

    Sell it yourself

    Take full control of how buyers see your home on Zillow by listing For Sale by Owner (FSBO).

    List your home

    What's special

    Welcome to this impeccably maintained 2-bedroom, 2-bath condo with a den. The den has a closet and a window with plantation shutters. As you step inside, you'll be greeted by gleaming hardwood floors that flow throughout the home. A spacious kitchen with abundant cabinet and drawer space leads to a cozy breakfast area with bamboo hardwood floors and access to a patio overlooking the woods. The primary bedroom offers comfort with its plush carpeted floor and a spacious walk-in closet. The primary bathroom is an absolute show-stopper. It has been fully renovated with a large vanity, glass-tiled walls, and a heated stone floor. The second bedroom is generously sized, with a large closet and cozy carpeted floor. The second full bath is well-appointed, with a tub/shower combo and stylish tile flooring. Convenience is essential with an in-unit utility room with a washer and dryer. This home is move-in ready, offering a perfect blend of style, comfort, and functionality. Don't miss the opportunity to make this your dream home!

    Zillow last checked:

    Listing updated:

    Listed by:

    Nick Waldner 410-726-7364,

    Keller Williams Realty Centre,

    Listing Team: Waldner Winters Team, Co-Listing Agent: Cary Reed 443-677-3439,

    Keller Williams Realty Centre

    Bought with:

    Mary Ann Gruntowicz, 56487

    Cummings & Co. Realtors

    Source: Bright MLS,MLS#: MDBC2080770MLS Logo

    Facts & features

    Interior

    Bedrooms & bathrooms
    • Bedrooms: 2
    • Bathrooms: 2
    • Full bathrooms: 2
    • Main level bathrooms: 2
    • Main level bedrooms: 2
    Rooms
    • Room types: Living Room, Dining Room, Primary Bedroom, Bedroom 2, Kitchen, Den, Utility Room, Primary Bathroom, Full Bath
    Basement
    • Area: 0
    Heating
    • Hot Water, Natural Gas
    Cooling
    • Ceiling Fan(s), Central Air, Electric
    Appliances
    • Included: Dishwasher, Disposal, Dryer, Microwave, Oven/Range - Gas, Refrigerator, Washer, Gas Water Heater
    • Laundry: In Unit
    Features
    • Breakfast Area, Ceiling Fan(s), Chair Railings, Crown Molding, Dining Area, Kitchen - Gourmet, Primary Bath(s), Recessed Lighting, Bathroom - Stall Shower, Bathroom - Tub Shower, Walk-In Closet(s)
    • Flooring: Carpet, Wood
    • Has basement: No
    • Number of fireplaces: 1
    Interior area
    • Total structure area: 1,649
    • Total interior livable area: 1,649 sqft
    • Finished area above ground: 1,649
    • Finished area below ground: 0

    Property

    Parking
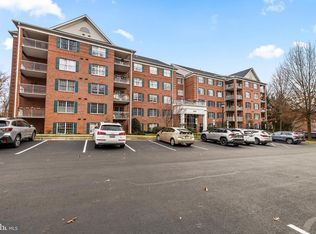
    • Parking features: Parking Lot
    Accessibility
    • Accessibility features: None
    Features
    • Levels: Four
    • Stories: 4
    • Patio & porch: Patio
    • Pool features: None
    Details
    • Additional structures: Above Grade, Below Grade
    • Parcel number: 04082400002188
    • Zoning: RESIDENTIAL
    • Special conditions: Standard

    Construction

    Type & style
    • Home type: Condo
    • Architectural style: Colonial
    • Property subtype: Condominium
    • Attached to another structure: Yes
    Materials
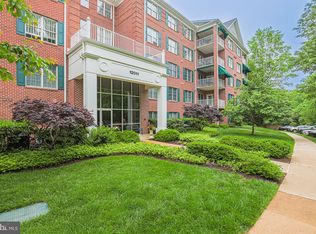
    • Brick
    • Foundation: Other
    Condition
    • New construction: No
    • Year built: 2002

    Utilities & green energy

    • Sewer: Public Septic
    • Water: Public

    Community & HOA

    Community
    • Condo and coop fee: $360 monthly
    • Subdivision: Tralee Forest
    HOA
    • Has HOA: Yes
    • Amenities included: Other
    • Services included: Other
    • HOA fee: $116 annually
    • HOA name: MAYS CHAPEL NORTH
    • Second HOA name: Thornhill Properties, Inc
    Location
    • Region: Lutherville Timonium

    Financial & listing details

    • Price per square foot: $258/sqft
    • Tax assessed value: $330,000
    • Annual tax amount: $4,000
    • Date on market: 1/4/2024
    • Listing agreement: Exclusive Right To Sell
    • Inclusions: See Disclosures
    • Exclusions: See Disclosures
    • Ownership: Condominium

    Price history

    DateEventPrice
    2/9/2024Sold$425,000+6.5%$258/sqft
    Source: Bright MLS #MDBC2080770 Report a problem
    1/11/2024Pending sale$399,000$242/sqft
    Source: Bright MLS #MDBC2080770 Report a problem
    1/4/2024Listed for sale$399,000+67.4%$242/sqft
    Source: Bright MLS #MDBC2080770 Report a problem
    3/20/2003Sold$238,290$145/sqft
    Source: Public Record Report a problem

    Public tax history

    YearProperty taxesTax assessment
    2025$5,248 +29.3%$340,000 +1.5%
    2024$4,060 +1.5%$335,000 +1.5%
    2023$4,000 +1.5%$330,000 +1.5%
    2022$3,939 $325,000
    2021$3,939 $325,000
    2020$3,939 -5%$325,000 -5%
    2019$4,145 +8.1%$342,000 +8.1%
    2018$3,834 +8.8%$316,333 +8.8%
    2017$3,523 -5.9%$290,667 +9.7%
    2016$3,746 $265,000
    2015$3,746 $265,000
    2014$3,746 $265,000 -1.9%
    2013-- $270,000
    2012-- $270,000
    2011-- $270,000 -14.3%
    2010-- $315,000 +2.7%
    2009-- $306,666 +2.8%
    2008-- $298,333 +2.9%
    2007-- $290,000 +8.8%
    2006-- $266,666 +9.6%
    2005-- $243,333 +10.6%
    2004-- $220,000 +2.3%
    2003-- $215,000
    Find assessor info on the county website

    Neighborhood: 21093

    Nearby schools

    GreatSchools rating
    Schools provided by the listing agent
    • Elementary: Mays Chapel
    • Middle: Ridgely
    • High: Dulaney
    • District: Baltimore County Public Schools

    Source: Bright MLS. This data may not be complete. We recommend contacting the local school district to confirm school assignments for this home.

    Get a cash offer in 3 minutes
    Find out how much your home could sell for in as little as 3 minutes with a no-obligation cash offer.
    Estimated market value
    $451,000
    Get a cash offer in 3 minutes
    Find out how much your home could sell for in as little as 3 minutes with a no-obligation cash offer.
    Estimated market value
    $451,000