Skip main navigation
Closed
  • $435,000

    12011 Wicker Ave, Cedar Lake, IN 46303

    3beds
    2,812sqft
    Single Family Residence
    Built in 1942
    2.94 Acres Lot
    $482,400 Zestimate®
    $155/sqft
    $3,564 Estimated rent

    Home value

    $482,400

    $453,000 - $516,000

    $3,564/mo

    Zestimate® history
    Loading
    Loading...

    Owner options

    List your home for rent

    $3,564/mo

    Rent Zestimate®

    Find your next renter with Zillow Rental Manager. Plus, with online applications, you can quickly screen prospective tenants – for free.

    Learn more

    $3,564/mo

    Rent Zestimate®

    Refinance and save

    $2,697/mo

    Est. payment

    Refinancing to a lower rate could help reduce your monthly payments and save thousands over the life of the loan.

    See today's rates

    $2,697/mo

    Est. payment

    Explore your selling options

    Work with a Zillow partner agent

    Leverage their expertise and Zillow's premium Showcase listings to get your home seen by more buyers.

    Get started

    List with your own agent

    Get your home in front of millions of buyers by listing it on Zillow.

    Learn how to do it

    Sell it yourself

    Take full control of how buyers see your home on Zillow by listing For Sale by Owner (FSBO).

    List your home

    What's special

    Gas fireplaceAdditional buildingSound buildingRear yardFull main floor bathHuge bedroomsBay window
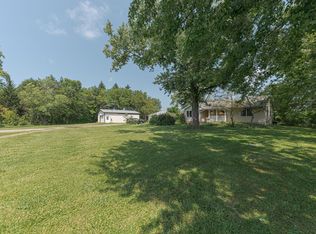
    LOCATION--PRICE--CONDITION--checks all the boxes!!! Two story home has loads of space, sits on a gradual hill with 2.9ac, 150' of frontage x 852.9' deep in unincorporated Hanover Twp, maintained and loved by the owners. Large front deck, foyer, side room for den/home office roomy living area with gas fireplace. Main floor bedroom with huge double closets, plenty of other storage and a full main floor bath. The side entrance is casual, steps lead to the main floor: eat-in kitchen with hickory cabinets /pantry and side semi formal dining area w/ bay window, loads of natural light plus all appliances included.Upper-level features two huge bedrooms with bath, large walk-in closet space and tons of storage. Full basement, clean and bright with a 1/2 bath. Three car detached garage with upper-level space for hobbies/work area. Rear yard is a nature lovers paradise, additional building for most uses, dirt floor, sound building. Updated, many potential uses and immediate occupancy.

    Zillow last checked:

    Listing updated:

    Listed by:

    Shelly Faber,

    McColly Real Estate 219-374-2121,

    Brooke Vankuiken,

    McColly Real Estate

    Bought with:

    Danielle Perry, RB23000154

    Trueblood Real Estate, LLC

    Jason Moon, RB14038929

    Trueblood Real Estate, LLC

    Source: NIRA as distributed by MLS GRID,MLS#: 545096MLS Logo

    Facts & features

    Interior

    Bedrooms & bathrooms
    • Bedrooms: 3
    • Bathrooms: 3
    • Full bathrooms: 1
    • 3/4 bathrooms: 1
    • 1/2 bathrooms: 1
    Rooms
    • Room types: Bathroom, Primary Bedroom, Office, Living Room, Kitchen, Dining Room, Bedroom 3, Bedroom 2
    Primary bedroom
    • Area: 168
    • Dimensions: 12.0 x 14.0
    Bedroom 2
    • Area: 168
    • Dimensions: 12.0 x 14.0
    Bedroom 3
    • Area: 169
    • Dimensions: 13.0 x 13.0
    Dining room
    • Description: 13.00 x 10.00
    • Area: 130
    • Dimensions: 13.0 x 10.0
    Kitchen
    • Area: 210
    • Dimensions: 14.0 x 15.0
    Living room
    • Area: 364
    • Dimensions: 26.0 x 14.0
    Office
    • Area: 91
    • Dimensions: 7.0 x 13.0
    Heating
    • Forced Air, Natural Gas
    Appliances
    • Included: Dishwasher, Refrigerator, Water Softener Owned, Washer, Oven, Microwave, Dryer, Double Oven
    Features
    • Primary Downstairs, Dry Bar, Country Kitchen
    • Basement: Crawl Space,Sump Pump,Interior Entry
    • Attic: Permanent Stairs
    • Number of fireplaces: 1
    • Fireplace features: Great Room, Living Room
    Interior area
    • Total structure area: 2,812
    • Total interior livable area: 2,812 sqft
    • Finished area above ground: 2,482

    Property

    Parking
    • Total spaces: 3
    • Parking features: Detached, Off Street, Garage Door Opener
    • Garage spaces: 3
    Features
    • Levels: Two
    • Patio & porch: Deck, Patio
    • Exterior features: Storage
    • On waterfront: Yes
    • Waterfront features: Creek, Stream
    • Frontage length: 852.9
    Lot
    • Size: 2.94 Acres
    • Dimensions: 150'
    • Features: Sloped, Open Lot, Level
    Details
    • Parcel number: 451516151008000013
    • Horses can be raised: Yes

    Construction

    Type & style
    • Home type: SingleFamily
    • Property subtype: Single Family Residence
    Condition
    • New construction: No
    • Year built: 1942

    Utilities & green energy

    • Sewer: Septic Tank
    • Water: Well
    • Utilities for property: Electricity Available, Natural Gas Available

    Community & HOA

    Community
    • Subdivision: None
    HOA
    • Has HOA: No
    Location
    • Region: Cedar Lake

    Financial & listing details

    • Price per square foot: $155/sqft
    • Tax assessed value: $218,200
    • Annual tax amount: $2,022
    • Date on market: 4/17/2024
    • Listing agreement: Exclusive Right To Sell
    • Listing terms: Cash,VA Loan,Conventional

    Price history

    DateEventPrice
    4/17/2024Sold$435,000-8.3%$155/sqft
    Source: NIRA as distributed by MLS GRID #545096 Report a problem
    2/16/2024Listed for sale$474,500+4.3%$169/sqft
    Source: NIRA as distributed by MLS GRID #545096 Report a problem
    10/17/2022Listing removed--
    Source: NIRA as distributed by MLS GRID #510536 Report a problem
    5/27/2022Price change$455,000-3.2%$162/sqft
    Source: NIRA as distributed by MLS GRID #510536 Report a problem
    5/3/2022Price change$470,000-3.1%$167/sqft
    Source: NIRA as distributed by MLS GRID #510536 Report a problem
    5/1/2022Price change$485,000-3%$172/sqft
    Source: NIRA as distributed by MLS GRID #510536 Report a problem
    4/22/2022Listed for sale$500,000$178/sqft
    Source: NIRA as distributed by MLS GRID #510536 Report a problem

    Public tax history

    YearProperty taxesTax assessment
    2025$2,372 -41.7%$331,900 +19.4%
    2024$4,070 +5.9%$277,900 +18.9%
    2023$3,842 +1.6%$233,700 +7.1%
    2022$3,783 +11.8%$218,200 +3.2%
    2021$3,383 +4.8%$211,400 +18.2%
    2020$3,228 +103.6%$178,800 +4.5%
    2019$1,586 -3%$171,100 +3.8%
    2018$1,634 +4.4%$164,800 +1.7%
    2017$1,565 $162,100 +1.8%
    2016$1,565 +6.8%$159,200 -5.8%
    2014$1,466 -0.7%$169,000 +1.9%
    2013$1,476 -13.8%$165,800 -1.3%
    2012$1,712 -14.2%$168,000 -4.4%
    2011$1,996 +51.1%$175,700 +8.9%
    2010$1,321 $161,300 -12.3%
    2009-- $183,900
    2007-- $183,900 +28.7%
    2006-- $142,900
    2005-- $142,900
    2004-- $142,900 +168.6%
    2003-- $53,200
    2002-- $53,200 +199.9%
    2001-- $17,740
    Find assessor info on the county website

    Neighborhood: 46303

    Nearby schools

    GreatSchools rating
    Schools provided by the listing agent
    • Middle: Hanover Central Middle School
    • High: Hanover Central High School

    Source: NIRA as distributed by MLS GRID. This data may not be complete. We recommend contacting the local school district to confirm school assignments for this home.

    Get a cash offer in 3 minutes
    Find out how much your home could sell for in as little as 3 minutes with a no-obligation cash offer.
    Estimated market value
    $482,400
    Get a cash offer in 3 minutes
    Find out how much your home could sell for in as little as 3 minutes with a no-obligation cash offer.
    Estimated market value
    $482,400