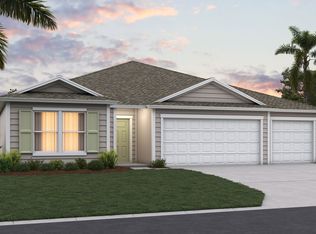
The Denham+ floor plan offers the perfect blend of space, style, and functionality in 2,273 square feet of thoughtfully designed living. With 4 bedrooms, 3 bathrooms, and a spacious 3-car garage, this home is ideal for growing families or those who love to entertain. Step inside and you'll immediately notice the abundance of natural light pouring through the many large windows, creating a bright and welcoming atmosphere throughout. The heart of the home features an open-concept vaulted gathering room, dining area, and kitchen seamlessly connected for effortless everyday living and hosting. The oversized quartz island provides generous counter space for meal prep, casual dining, or gathering with friends and family. Beautiful finishes and a modern layout make this space both stylish and practical. The private owner's suite is tucked away for comfort and relaxation, complete with dual quartz vanities, a spacious walk-in closet, and a well-appointed bath designed for convenience.
Pending
$427,030
12011 YEW TREE Road, Jacksonville, FL 32218
4beds
2,273sqft
Single Family Residence
Built in 2026
-- sqft lot
$425,300 Zestimate®
$188/sqft
$9/mo HOA
What's special
Modern layoutAbundance of natural lightMany large windowsWell-appointed bathOpen-concept vaulted gathering roomBeautiful finishesBright and welcoming atmosphere
- 68 days
- 13
- 0
Zillow last checked:
Listing updated:
Listed by:
CHARLIE ROGERS 904-853-9190,
D R HORTON REALTY INC 904-853-9190
Source: realMLS,MLS#: 2154193
Facts & features
Interior
Bedrooms & bathrooms
- Bedrooms: 4
- Bathrooms: 3
- Full bathrooms: 3
Heating
- Central, Electric
Cooling
- Central Air
Appliances
- Included: Dishwasher, Disposal, Electric Range, Electric Water Heater, Microwave
- Laundry: Electric Dryer Hookup, Washer Hookup
Features
- Entrance Foyer, Kitchen Island, Open Floorplan, Pantry, Smart Home, Vaulted Ceiling(s), Walk-In Closet(s)
- Flooring: Carpet, Vinyl
Interior area
- Total interior livable area: 2,273 sqft
Property
Parking
- Total spaces: 2
- Parking features: Attached, Garage
- Attached garage spaces: 2
Features
- Levels: One
- Stories: 1
- Patio & porch: Covered, Patio
- Has view: Yes
- View description: Pond
- Has water view: Yes
- Water view: Pond
Details
- Parcel number: 0194495005
Construction
Type & style
- Home type: SingleFamily
- Architectural style: Traditional
- Property subtype: Single Family Residence
Materials
- Other, Fiber Cement, Frame
- Roof: Shingle
Condition
- Under Construction
- New construction: Yes
- Year built: 2026
Utilities & green energy
- Sewer: Public Sewer
- Water: Public
- Utilities for property: Electricity Connected, Sewer Connected, Water Connected
Green energy
- Energy efficient items: Doors, Thermostat, Windows
Community & HOA
Community
- Security: Smoke Detector(s)
- Subdivision: The Arbors
HOA
- Has HOA: Yes
- Amenities included: Pool, Children's Pool, Clubhouse, Fitness Center, Playground
- HOA fee: $28 quarterly
Location
- Region: Jacksonville
Financial & listing details
- Price per square foot: $188/sqft
- Date on market: 7/7/2026
- Listing terms: Cash,Conventional,FHA,VA Loan
Estimated market value
$425,300
$404,000 - $447,000
$2,492/mo
Price history
| Date | Event | Price |
|---|---|---|
| 7/20/2026 | Pending sale | $427,030$188/sqft |
Source:  realMLS #2154193 Report a problem realMLS #2154193 Report a problem | ||
| 7/7/2026 | Listed for sale | $427,030$188/sqft |
Source: realMLS #2154193 Report a problem | ||
Public tax history
Tax history is unavailable.
Monthly payment
Est. payment
Payment breakdown
Explore the cost of this home by adjusting the details. Changes won't be saved.Climate risks
Neighborhood: Forest Trails
Nearby schools
Schools provided by the listing agent
- Elementary: Garden City
- Middle: Highlands
- High: Jean Ribault
Source: realMLS. This data may not be complete. We recommend contacting the local school district to confirm school assignments for this home.
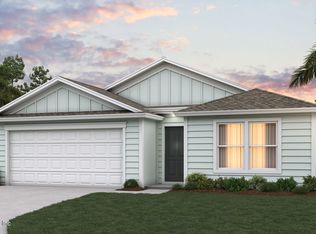
- $359,8504 bd2 ba1.7k sqft12017 Yew Tree Rd, Jacksonville, FL 32218New Construction
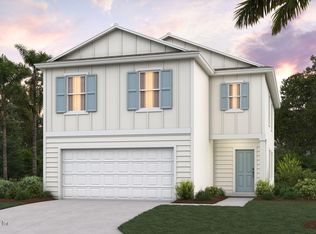
- $382,3504 bd3 ba2.1k sqft12023 Yew Tree Rd, Jacksonville, FL 32218New Construction
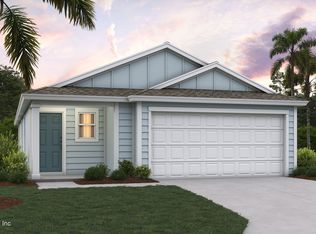
- $339,3954 bd2 ba1.6k sqft12035 Yew Tree Rd, Jacksonville, FL 32218New Construction
- $359,8504 bd2 ba1.7k sqft12041 Yew Tree Rd, Jacksonville, FL 32218New Construction

Similar homes
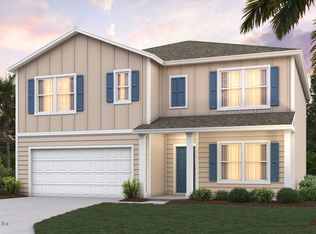
- $417,3505 bd3 ba2.4k sqft12089 YEW TREE Road, Jacksonville, FL 32218New Construction
 realMLS
 - from $401,9005 bd3 ba2.4k sqftCOVINGTON+ Plan, The Arbors, Jacksonville, FL 32218New Construction
 DR Horton
 - from $391,9004 bd3 ba2.2k sqftDENHAM+ Plan, The Arbors, Jacksonville, FL 32218New Construction
 DR Horton
 - $382,3504 bd3 ba2.1k sqft12023 YEW TREE Road, Jacksonville, FL 32218New ConstructionrealMLS
