Welcome to beach living on another level. This spectacular 5 bedroom 4.5 bath home has so many features starting with the gorgeous ocean views from large ocean facing decks. Views from inside are just as spectacular with numerous windows and 10' ceilings! The kitchen is a true chefs delight with a 6 burner gas range, double oven, stainless appliance package and large center island. You will also find a separate bar just off kitchen with additional cabinetry, bar seating, wine cooler and mini fridge.
The main living area is large enough to bring everyone together comfortably & the fire place makes it cozy on the cooler beach evenings. All three master bedrooms provide a spacious walk in closet, and en suites with dual vanities, large titled showers and additional closet space. One also includes its own wet bar! An all level elevator takes to you to any floor with ease as well. If you want to feel the sand between your toes, head over to the beach via the private oceanfront ''megadeck'' for beach access. Did we mention this deck also has a built in kitchen area with water & electricity? Large enough to also provide room for sun bathing, this may be the perfect location to spend your days and evenings. A shower and 2 additional parking spaces are included here too. You could also choose to stay at home and enjoy the bricked patio & fire pit area or take a dip in the private heated pool with integrated hot tub. Huge enclosed 3 car garage with additional storage for all your beach toys. This house has everything on your wish list, so be sure this isn't the ''one that got away'' and schedule your appointment today!
Sold for $2,175,000
$2,175,000
1201-1202 N Shore Drive, Surf City, NC 28445
5beds
3,753sqft
Single Family Residence
Built in 2018
5,662 Square Feet Lot
$1,568,800 Zestimate®
$580/sqft
$4,564 Estimated rent
Home value
$1,568,800
$1.29M - $1.91M
$4,564/mo
Zestimate® history
Owner options
List your home for rent
$4,564/mo
Rent Zestimate®
Find your next renter with Zillow Rental Manager. Plus, with online applications, you can quickly screen prospective tenants – for free.
$4,564/mo
Rent Zestimate®
Refinance and save
$12,779/mo
Est. payment
Refinancing to a lower rate could help reduce your monthly payments and save thousands over the life of the loan.
$12,779/mo
Est. payment
Explore your selling options
Work with a Zillow partner agent
Leverage their expertise and Zillow's premium Showcase listings to get your home seen by more buyers.
Get startedList with your own agent
Get your home in front of millions of buyers by listing it on Zillow.
Learn how to do itSell it yourself
Take full control of how buyers see your home on Zillow by listing For Sale by Owner (FSBO).
List your homeWhat's special
Zillow last checked:
Listing updated:
Listed by:
Fletcher Bizz Baker 910-358-4708,
Better Homes and Gardens Real Estate Treasure
Bought with:
Leigh Sunshine, 327651
Wicker Properties of the Carolinas, Inc.
Source: Hive MLS,MLS#: 100463120 Originating MLS: Topsail Island Association of Realtors
Originating MLS: Topsail Island Association of RealtorsFacts & features
Interior
Bedrooms & bathrooms
- Bedrooms: 5
- Bathrooms: 5
- Full bathrooms: 4
- 1/2 bathrooms: 1
Rooms
- Room types: Living Room, Kitchen, Dining Room, Master Bedroom, Bedroom 2, Bedroom 3, Bedroom 4, Bedroom 5, Laundry, Other, Bathroom 1
Primary bedroom
- Description: bath-12x8.5/ cl-12x7
- Level: First
- Dimensions: 18.5 x 16
Bedroom 2
- Level: First
- Dimensions: 12.5 x 13
Bedroom 3
- Description: bath- 12.5x6
- Level: First
- Dimensions: 14 x 10
Bedroom 4
- Description: bath-8.5x8/xl-8.5x6.5
- Level: First
- Dimensions: 15 x 12.5
Bedroom 5
- Description: bath-7.5x8.5/cl- 9x6.5
- Level: Second
- Dimensions: 16 x 14
Bathroom 1
- Description: 1/2 bath
- Level: Second
- Dimensions: 8.5 x 3.5
Dining room
- Level: Second
- Dimensions: 16.5 x 9
Kitchen
- Level: Second
- Dimensions: 16.5 x 13.5
Laundry
- Level: First
- Dimensions: 7.5 x 6.5
Living room
- Level: Second
- Dimensions: 31 x 16.5
Other
- Description: Entrance
- Level: Ground
- Dimensions: 20.5 x 14.5
Other
- Description: Bar
- Level: Second
- Dimensions: 10 x 8.5
Heating
- Fireplace Insert, Heat Pump, Electric
Cooling
- Heat Pump, Zoned
Appliances
- Included: Mini Refrigerator, Gas Oven, Built-In Microwave, Washer, Refrigerator, Dryer, Dishwasher
Features
- Master Downstairs, Walk-in Closet(s), High Ceilings, Solid Surface, Whole-Home Generator, Bookcases, Kitchen Island, Ceiling Fan(s), Elevator, Furnished, Pantry, Reverse Floor Plan, Walk-in Shower, Wet Bar, Blinds/Shades, Gas Log, Walk-In Closet(s)
- Flooring: Carpet, LVT/LVP
- Has fireplace: Yes
- Fireplace features: Gas Log
- Furnished: Yes
Interior area
- Total structure area: 3,753
- Total interior livable area: 3,753 sqft
Property
Parking
- Total spaces: 3
- Parking features: Garage Faces Side, Golf Cart Parking, Additional Parking, Gravel, Concrete, Garage Door Opener, Off Street, On Site
- Uncovered spaces: 3
Features
- Levels: Two
- Stories: 2
- Patio & porch: Covered, Deck, Patio, Balcony
- Exterior features: Shutters - Board/Hurricane, Outdoor Shower
- Pool features: In Ground, Pool/Spa Combo
- Fencing: Vinyl
- Has view: Yes
- View description: Ocean
- Has water view: Yes
- Water view: Ocean
- Waterfront features: Deeded Beach Access, Second Row, Ocean Side
- Frontage type: Oceanfront
Lot
- Size: 5,662 Square Feet
- Dimensions: 1201 - 108 x 50. 1202 - 146 x 50
- Features: Deeded Beach Access, Ocean Side, Second Row
Details
- Additional structures: Covered Area, Shower, Gazebo, Outdoor Kitchen
- Parcel number: 42454332480000
- Zoning: R5
- Special conditions: Standard
- Other equipment: Generator
Construction
Type & style
- Home type: SingleFamily
- Property subtype: Single Family Residence
Materials
- Fiber Cement
- Foundation: Other, Pilings
- Roof: Architectural Shingle
Condition
- New construction: No
- Year built: 2018
Utilities & green energy
- Sewer: Public Sewer
- Water: Public
- Utilities for property: Sewer Available, Water Available
Community & HOA
Community
- Security: Security Lights, Smoke Detector(s)
- Subdivision: Del Mar Beach
HOA
- Has HOA: No
Location
- Region: Holly Ridge
Financial & listing details
- Price per square foot: $580/sqft
- Tax assessed value: $745,387
- Annual tax amount: $9,242
- Date on market: 2/16/2025
- Cumulative days on market: 243 days
- Listing agreement: Exclusive Right To Sell
- Listing terms: Cash,Conventional
- Road surface type: Paved
Price history
| Date | Event | Price |
|---|---|---|
| 6/2/2025 | Sold | $2,175,000-10.1%$580/sqft |
Source:  Hive MLS #100463120 Report a problem Hive MLS #100463120 Report a problem | ||
| 4/28/2025 | Contingent | $2,420,000$645/sqft |
Source: Hive MLS #100463120 Report a problem | ||
| 4/3/2025 | Price change | $2,420,000-3%$645/sqft |
Source: Hive MLS #100463120 Report a problem | ||
| 8/27/2024 | Listed for sale | $2,495,000$665/sqft |
Source: Hive MLS #100463120 Report a problem | ||
Public tax history
Tax history is unavailable.
Neighborhood: 28445
Nearby homes
- $--4,791.6 Square Feet12011202 1201/12 N North Shore Dr, Holly Ridge, NC 28445Off Market

- $2,007,5005 bd5 ba3.7k sqft1201 N Shore Dr, Surf City, NC 28445Off Market
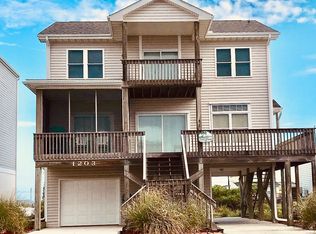
- $935,3004 bd4 ba1.9k sqft1203 N Shore Dr, Surf City, NC 28445Off Market
- $619,8003 bd3 ba960 sqft1121 N Shore Dr, Surf City, NC 28445Off Market
- $663,1003 bd2 ba1.2k sqft1205 N Shore Dr, Surf City, NC 28445Off Market
- $862,300-- bd-- ba-- sqft1202 N Shore Dr, Surf City, NC 28445Off Market
- $978,4004 bd3 ba1.4k sqft1204 N Shore Dr, Surf City, NC 28445Off Market
- $605,0003 bd3 ba960 sqft1119 N Shore Dr, Surf City, NC 28445Off Market
Nearby schools
GreatSchools rating
- 7/10Surf City ElementaryGrades: PK-5Distance: 3.3 mi
- 9/10Surf City MiddleGrades: 6-8Distance: 3.3 mi
- 8/10Topsail High SchoolGrades: 9-12Distance: 9.3 mi
Schools provided by the listing agent
- Elementary: Surf City
- Middle: Surf City
- High: Topsail
Source: Hive MLS. This data may not be complete. We recommend contacting the local school district to confirm school assignments for this home.
Get a cash offer in 3 minutes
Find out how much your home could sell for in as little as 3 minutes with a no-obligation cash offer.
Estimated market value
$1,568,800
Get a cash offer in 3 minutes
Find out how much your home could sell for in as little as 3 minutes with a no-obligation cash offer.
Estimated market value
$1,568,800
- North Carolina
- Pender County
- Surf City
- 28445
- 1201-1202 N Shore Drive
Nearby cities
Nearby zip codes
Other Surf City Topics
