Skip main navigation
Sold
  • $545,000

    12012 Alden Ct, Lowell, MI 49331

    3beds
    2,222sqft
    Single Family Residence
    Built in 2024
    1.09 Acres Lot
    $563,400 Zestimate®
    $245/sqft
    $3,469 Estimated rent

    Home value

    $563,400

    $524,000 - $608,000

    $3,469/mo

    Zestimate® history
    Loading
    Loading...

    Owner options

    List your home for rent

    $3,469/mo

    Rent Zestimate®

    Find your next renter with Zillow Rental Manager. Plus, with online applications, you can quickly screen prospective tenants – for free.

    Learn more

    $3,469/mo

    Rent Zestimate®

    Refinance and save

    $3,821/mo

    Est. payment

    Refinancing to a lower rate could help reduce your monthly payments and save thousands over the life of the loan.

    See today's rates

    $3,821/mo

    Est. payment

    Explore your selling options

    Work with a Zillow partner agent

    Leverage their expertise and Zillow's premium Showcase listings to get your home seen by more buyers.

    Get started

    List with your own agent

    Get your home in front of millions of buyers by listing it on Zillow.

    Learn how to do it

    Sell it yourself

    Take full control of how buyers see your home on Zillow by listing For Sale by Owner (FSBO).

    List your home

    What's special

    Cozy gas fireplaceLocker areaFlex roomComposite deckPrimary suiteWalk-in closetDual vanities
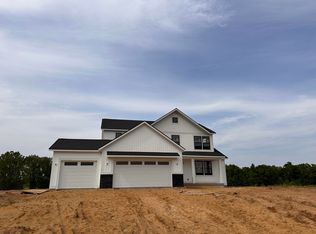
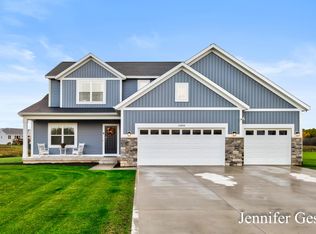
    Step into this stunning Craftsman-style 2-story home featuring over 2,200 sq ft of thoughtfully designed space & a spacious 3-stall garage, all nestled on 1+ acres. The main floor boasts 9 ft ceilings, a chef's kitchen w/quartz countertops, tile backsplash, custom range hood, & walk-in pantry, flowing seamlessly into the dining & living areas w/a cozy gas fireplace. A flex room, half bath, & locker area add to the convenience. Upstairs, the Primary Suite is a private retreat w/a walk-in closet & spa-like bath featuring dual vanities & a walk-in tile shower. Two additional bedrooms, a guest bath, & laundry complete the upper level. The unfinished basement is ready for your vision w/plumbing for a future bath, bedroom & family room. Enjoy outdoor living on the composite deck composite deck. prime location near schools & commuter roads.

    Zillow last checked:

    Listing updated:

    Listed by:

    Ashley A Hansen 616-874-8188,

    Rockford Realty Co.

    Bought with:

    Linda Fetterhoff, 6501384810

    JH Realty Partners

    Source: MichRIC,MLS#: 25010151MLS Logo

    Facts & features

    Interior

    Bedrooms & bathrooms
    • Bedrooms: 3
    • Bathrooms: 3
    • Full bathrooms: 2
    • 1/2 bathrooms: 1
    Heating
    • Forced Air
    Cooling
    • SEER 13 or Greater
    Appliances
    • Included: Dishwasher, Microwave
    • Laundry: Gas Dryer Hookup, Laundry Room, Upper Level, Washer Hookup
    Features
    • Ceiling Fan(s), Center Island, Pantry
    • Flooring: Carpet, Laminate, Vinyl
    • Windows: Low-Emissivity Windows
    • Basement: Daylight,Full
    • Number of fireplaces: 1
    • Fireplace features: Gas Log, Living Room
    Interior area
    • Total structure area: 2,222
    • Total interior livable area: 2,222 sqft
    • Finished area below ground: 0

    Property

    Parking
    • Total spaces: 3
    • Parking features: Garage Faces Front, Attached, Garage Door Opener
    • Garage spaces: 3
    Features
    • Stories: 2
    Lot
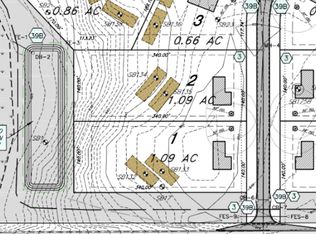
    • Size: 1.09 Acres
    • Dimensions: 140 x 340
    • Features: Level, Site Condo
    Details
    • Parcel number: 411603351023
    • Zoning description: R-A

    Construction

    Type & style
    • Home type: SingleFamily
    • Architectural style: Craftsman
    • Property subtype: Single Family Residence
    Materials
    • Stone, Vinyl Siding
    • Roof: Shingle
    Condition
    • New Construction
    • New construction: Yes
    • Year built: 2024
    Details
    • Builder name: Bruyn Homes

    Utilities & green energy

    • Sewer: Septic Tank
    • Water: Well
    • Utilities for property: Cable Available, Natural Gas Connected

    Community & neighborhood

    Security
    • Security features: Smoke Detector(s)
    Location
    • Region: Lowell
    • Subdivision: Ridgeview Estates

    HOA & financial

    HOA
    • Has HOA: Yes
    • HOA fee: $400 annually

    Other

    Other facts
    • Listing terms: Cash,FHA,Conventional
    • Road surface type: Paved

    Price history

    DateEventPrice
    4/11/2025Sold$545,000-0.9%$245/sqft
    Source: MichRIC #25010151 Report a problem
    3/21/2025Pending sale$550,000$248/sqft
    Source: MichRIC #25010151 Report a problem
    2/12/2025Price change$550,000-1.8%$248/sqft
    Source: MichRIC #24060393 Report a problem
    1/30/2025Price change$560,000-2.6%$252/sqft
    Source: MichRIC #24060393 Report a problem
    11/21/2024Listed for sale$575,000+646.8%$259/sqft
    Source: MichRIC #24060393 Report a problem
    12/4/2023Sold$77,000-1.2%$35/sqft
    Source: Public Record Report a problem
    8/1/2023Pending sale$77,900$35/sqft
    Source: MichRIC #23006265 Report a problem
    3/3/2023Listed for sale$77,900$35/sqft
    Source: MichRIC #23006265 Report a problem

    Public tax history

    YearProperty taxesTax assessment
    2025$2,089 $255,000 +480.9%
    2024-- $43,900

    Find assessor info on the county website

    Neighborhood: 49331

    Nearby schools

    GreatSchools rating
    Schools provided by the listing agent
    • Elementary: Murray Lake Elementary School
    • Middle: Lowell Middle School
    • High: Lowell Senior High School

    Source: MichRIC. This data may not be complete. We recommend contacting the local school district to confirm school assignments for this home.

    Get a cash offer in 3 minutes
    Find out how much your home could sell for in as little as 3 minutes with a no-obligation cash offer.
    Estimated market value
    $563,400
    Get a cash offer in 3 minutes
    Find out how much your home could sell for in as little as 3 minutes with a no-obligation cash offer.
    Estimated market value
    $563,400