Skip main navigation
Sold for $10,183,985
  • $10,183,985

    12012 Crest Ct, Beverly Hills, CA 90210

    5beds
    6,100sqft
    Residential, Single Family Residence
    Built in ----
    0.36 Acres Lot
    $10,119,800 Zestimate®
    $1,670/sqft
    $36,751 Estimated rent

    Home value

    $10,119,800

    $9.11M - $11.23M

    $36,751/mo

    Zestimate® history
    Loading
    Loading...

    Owner options

    List your home for rent

    $36,751/mo

    Rent Zestimate®

    Find your next renter with Zillow Rental Manager. Plus, with online applications, you can quickly screen prospective tenants – for free.

    Learn more

    $36,751/mo

    Rent Zestimate®

    Refinance and save

    $65,956/mo

    Est. payment

    Refinancing to a lower rate could help reduce your monthly payments and save thousands over the life of the loan.

    See today's rates

    $65,956/mo

    Est. payment

    Explore your selling options

    Work with a Zillow partner agent

    Leverage their expertise and Zillow's premium Showcase listings to get your home seen by more buyers.

    Get started

    List with your own agent

    Get your home in front of millions of buyers by listing it on Zillow.

    Learn how to do it

    Sell it yourself

    Take full control of how buyers see your home on Zillow by listing For Sale by Owner (FSBO).

    List your home

    What's special

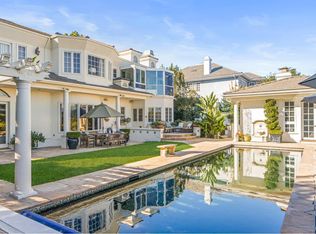
    Featured in Architectural Digest with style and substance by renowned Simo Design. A taste of Paris meets Beverly Hills. World-Class in every way. Gorgeous 2 story entry with curved staircase, living room with fireplace and pocket doors, family room with fireplace opens to lush courtyard area. Chefs eat in kitchen with wall of sliding doors flows to outdoor dining area framed with olive trees. Media or 2nd family room with built-in floating cabinetry. The large primary suite features a fireplace, sitting area, wall of glass with views, gallery hallway, large walk-in closet, gorgeous marble bath with fireplace. 3 additional ensuite bedrooms with walk-in closets. Finishes include: intricate millwork, wide plank oak floors, book-matched slab Calacatta Corchia marble, and Portola lime washed walls. 2 laundry rooms, staff/office, oversize 3 car garage with custom cabinetry and storage. Great outdoor entertainment areas with fireplace, flat lawns, beautiful pool & spa. Spectacular sunset views all the way to the ocean. Behind 24-hour guard gates, the property offers complete privacy and is buffered by a dramatic motor court. Don't miss this rare opportunity for a turn key designer estate in The Summit!

    Zillow last checked:

    Listing updated:

    Listed by:

    Brett Lawyer DRE # 00897489 310-623-3638,

    Carolwood Estates 310-623-3600

    Bought with:

    Richard Ehrlich, DRE # 01267136

    Carolwood Estates

    Source: CLAW,MLS#: 24-469461MLS Logo

    Facts & features

    Interior

    Bedrooms & bathrooms
    • Bedrooms: 5
    • Bathrooms: 7
    • Full bathrooms: 6
    • 1/2 bathrooms: 1
    Rooms
    • Room types: Bonus Room, Breakfast Area, Breakfast Bar, Dining Room, Patio Covered, Other, Pantry, Office, Media Room, Living Room, Library, Guest-Maids Quarters, Family Room, Entry, Dressing Area, Patio Open, Powder, Service Entrance, Walk-In Closet, Walk-In Pantry
    Bedroom
    • Features: Walk-In Closet(s), Dressing Area
    Bathroom
    • Features: Powder Room, Remodeled, Shower and Tub, Double Vanity(s), Linen Closet
    Kitchen
    • Features: Stone Counters, Remodeled, Pantry, Kitchen Island, Gourmet Kitchen
    Heating
    • Central
    Cooling
    • Central Air
    Appliances
    • Included: Dishwasher, Washer, Refrigerator, Range/Oven, Dryer, Exhaust Fan, Disposal
    • Laundry: Laundry Room, Inside
    Features
    • Built-Ins, Formal Dining Rm, Kitchen Island
    • Flooring: Wood, Stone, Other
    • Doors: French Doors, Sliding Doors
    • Number of fireplaces: 5
    • Fireplace features: Library, Living Room, Outside, Bath
    Interior area
    • Total structure area: 6,100
    • Total interior livable area: 6,100 sqft

    Property

    Parking
    • Total spaces: 8
    • Parking features: Storage, Direct Access, Paver Block, Garage - 3 Car, Garage Is Attached, On Street, On Site, Private
    • Attached garage spaces: 3
    • Has uncovered spaces: Yes
    Features
    • Levels: Multi/Split
    • Stories: 2
    • Entry location: Ground Level w/steps
    • Exterior features: Balcony
    • Has private pool: Yes
    • Pool features: In Ground, Private
    • Has spa: Yes
    • Spa features: Private, In Ground
    • Fencing: Fenced Yard
    • Has view: Yes
    • View description: Pool, Other, Hills, Canyon
    • Has water view: Yes
    Lot
    • Size: 0.36 Acres
    • Features: Yard, Lawn
    Details
    • Additional structures: Other
    • Parcel number: 2382020033
    • Zoning: LARE40
    • Special conditions: Standard
    • Other equipment: Other

    Construction

    Type & style
    • Home type: SingleFamily
    • Architectural style: Contemporary
    • Property subtype: Residential, Single Family Residence
    Condition
    • Updated/Remodeled

    Community & HOA

    Community
    • Security: Gated Community, Gated with Guard, Other, Gated Community with Guard, Guarded, 24 Hour Security, Alarm System
    HOA
    • Has HOA: Yes
    • Amenities included: Gated Community Guard
    • HOA fee: $1,550 monthly
    Location
    • Region: Beverly Hills

    Financial & listing details

    • Price per square foot: $1,670/sqft
    • Tax assessed value: $10,986,685
    • Annual tax amount: $131,484
    • Date on market: 12/10/2024
    • Inclusions: List to be provided
    • Exclusions: List to be provided
    • Road surface type: Paved

    Price history

    DateEventPrice
    5/30/2025Sold$10,183,985-15.1%$1,670/sqft
    Source: CLAW #24-469461 Report a problem
    5/9/2025Pending sale$11,995,000$1,966/sqft
    Source: CLAW #24-469461 Report a problem
    2/20/2025Price change$11,995,000-7.4%$1,966/sqft
    Source: CLAW #24-469461 Report a problem
    12/10/2024Listed for sale$12,950,000$2,123/sqft
    Source: CLAW #24-469461 Report a problem
    9/9/2024Listing removed$12,950,000$2,123/sqft
    Source: CLAW #24-414741 Report a problem
    9/9/2024Contingent$12,950,000$2,123/sqft
    Source: CLAW #24-414741 Report a problem
    7/12/2024Listed for sale$12,950,000+27.6%$2,123/sqft
    Source: CLAW #24-414741 Report a problem
    5/13/2021Sold$10,150,000-15.4%$1,664/sqft
    Source: CLAW #20654826 Report a problem
    1/20/2021Listing removed$11,995,000$1,966/sqft
    Source: CLAW #20654826 Report a problem
    11/18/2020Listed for sale$11,995,000-3.3%$1,966/sqft
    Source: Hilton & Hyland #20654826 Report a problem
    9/21/2020Listing removed$12,400,000$2,033/sqft
    Source: Compass #20629880 Report a problem
    8/7/2020Price change$12,400,000-4.6%$2,033/sqft
    Source: Compass #20580388 Report a problem
    5/20/2020Listed for sale$13,000,000+110.2%$2,131/sqft
    Source: Compass #20580388 Report a problem
    5/22/2018Sold$6,185,000-6.2%$1,014/sqft
    Source: CLAW #18347374 Report a problem
    7/13/2017Listed for sale$6,595,000+1.5%$1,081/sqft
    Source: Compass #17250666 Report a problem
    9/8/2016Listing removed$6,495,000$1,065/sqft
    Source: Compass #16105454 Report a problem
    3/12/2016Listed for sale$6,495,000$1,065/sqft
    Source: Compass #16105454 Report a problem

    Public tax history

    YearProperty taxesTax assessment
    2025$131,484 +1.1%$10,986,685 +2%
    2024$130,105 +2%$10,771,261 +2%
    2023$127,540 +4.9%$10,560,060 +2%
    2022$121,562 +57.3%$10,353,000 +59.2%
    2021$77,256 -1%$6,501,539 +1%
    2020$78,001 $6,434,874 +2%
    2019$78,001 +296.2%$6,308,700 +293.8%
    2018$19,687 $1,602,171 +2%
    2017$19,687 +2.2%$1,570,756 +2%
    2016$19,260 +2.7%$1,539,958 +1.5%
    2015$18,748 +1.2%$1,516,828 +2%
    2014$18,532 $1,487,117 +2.5%
    2012-- $1,451,370 +2%
    2011-- $1,422,912 +0.8%
    2010-- $1,412,278 -0.2%
    2009-- $1,415,634 +2%
    2008-- $1,387,877 +2%
    2007-- $1,360,665 +2%
    2006-- $1,333,986
    2005-- $1,333,986 +4%
    2004-- $1,282,187 +1.9%
    2003-- $1,258,688 +2%
    2002-- $1,234,009 +4%
    2000-- $1,186,092
    Find assessor info on the county website

    Neighborhood: Beverly Crest

    Nearby schools

    GreatSchools rating
    Get a cash offer in 3 minutes
    Find out how much your home could sell for in as little as 3 minutes with a no-obligation cash offer.
    Estimated market value
    $10,119,800
    Get a cash offer in 3 minutes
    Find out how much your home could sell for in as little as 3 minutes with a no-obligation cash offer.
    Estimated market value
    $10,119,800