Skip main navigation
Off market
  • $432,200

    12012 Golf Ridge Ct Suite 376, Fairfax, VA 22033

    2beds
    1,211sqft
    Condo
    Built in 1990
    -- sqft lot
    $432,200 Zestimate®
    $357/sqft
    $2,566 Estimated rent

    Home value

    $432,200

    $411,000 - $454,000

    $2,566/mo

    Zestimate® history
    Loading
    Loading...

    Owner options

    List your home for rent

    $2,566/mo

    Rent Zestimate®

    Find your next renter with Zillow Rental Manager. Plus, with online applications, you can quickly screen prospective tenants – for free.

    Learn more

    $2,566/mo

    Rent Zestimate®

    Refinance and save

    $2,719/mo

    Est. payment

    Refinancing to a lower rate could help reduce your monthly payments and save thousands over the life of the loan.

    See today's rates

    $2,719/mo

    Est. payment

    Explore your selling options

    Work with a Zillow partner agent

    Leverage their expertise and Zillow's premium Showcase listings to get your home seen by more buyers.

    Get started

    List with your own agent

    Get your home in front of millions of buyers by listing it on Zillow.

    Learn how to do it

    Sell it yourself

    Take full control of how buyers see your home on Zillow by listing For Sale by Owner (FSBO).

    List your home

    What's special


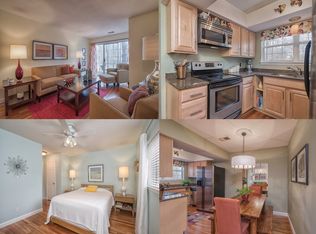
    If natural light and an open floor plan are on your list then step into this upper 2 bedroom 2 bath loft unit and you'll be home! Over 1200 sf. Lovely treed view from a wall of windows to enjoy. A wood burning fireplace draws you into the living space from the entrance foyer along with the dramatic cathedral ceiling that showcases the open feel. An abundance of light draws you in from the skylights. This home has been freshly painted with new wall to wall carpet in neutral tones. The open feel continues with an airy see-thru staircase off the foyer leading to the spacious loft area perfect for home office or den. You'll find an additional walk-in closet and skylights too. Kitchen features cherry wood cabinetry with an upper lighted cabinet, tile accent wall, convenient built-in glass rack, granite counters, wall of window s over the deep undermount SS sink, SS appliances and polished parquet flooring that continues from the Dining area. The refreshed Hall Bath features a shower w new lighting and faucet. Master Suite features walk-in and linen closet, plantation shutters and an updated bath boasting a lovely tiled tub shower enclosure, trendy vanity and lighting. Laundry room is conveniently accessed from the MB w full size washer dryer. Huge extra storage closet off LR. HVAC replaced 2018. Home Warranty included. Unit comes with the perfect assigned parking space plus one additional unassigned (decaled). Well maintained and established Penderbrook community boasts mature trees, walking jogging trails, golf course, swimming pool, fitness center, clubhouse and more. Pets are welcome and condo fee includes most amenities as well as water and hazard insurance. Location is nearby to major commuting routes and Fair Oaks Mall for shopping and dining options. Bus service to Vienna metro. If you are ready - you can come home to resort style living too!

    This property is off market, which means it's not currently listed for sale or rent on Zillow. This may be different from what's available on other websites or public sources.

    Facts & features

    Interior

    Bedrooms & bathrooms
    • Bedrooms: 2
    • Bathrooms: 2
    • Full bathrooms: 2
    Heating
    • Heat pump, Electric
    Cooling
    • Central
    Appliances
    • Included: Garbage disposal, Microwave, Refrigerator, Washer
    Features
    • Ceiling Fan(s), Walk-In Closet(s), Dining Area, Open Floorplan, Skylight(s), Sprinkler System, Master Bath(s), Combination Dining/Living, Upgraded Countertops, Kitchen - Galley
    • Flooring: Carpet
    • Basement: None
    • Has fireplace: Yes
    Interior area
    • Total interior livable area: 1,211 sqft
    • Finished area below ground: 0

    Property

    Parking
    • Total spaces: 2
    Features
    • Exterior features: Brick, Metal
    • Pool features: Community
    Details
    • Parcel number: 0463150376
    • Special conditions: Standard

    Construction

    Type & style
    • Home type: Condo
    • Architectural style: Traditional
    Materials
    • brick
    • Roof: Composition
    Condition
    • Year built: 1990

    Community & neighborhood

    Location
    • Region: Fairfax

    HOA & financial

    HOA
    • Has HOA: Yes
    • HOA fee: $65 monthly

    Other

    Other facts
    • StoriesTotal: 1.5
    • Appliances: Refrigerator, Disposal, Built-in Microwave, Exhaust Fan, Washer, Self Cleaning Oven, Bar Fridge, Oven/Range - Electric
    • AssociationYN: true
    • FireplaceYN: true
    • InteriorFeatures: Ceiling Fan(s), Walk-In Closet(s), Dining Area, Open Floorplan, Skylight(s), Sprinkler System, Master Bath(s), Combination Dining/Living, Upgraded Countertops, Kitchen - Galley
    • HeatingYN: true
    • CoolingYN: true
    • ConstructionMaterials: Brick, Metal Siding
    • Heating: Heat Pump
    • ArchitecturalStyle: Traditional
    • SpecialListingConditions: Standard
    • ParkingFeatures: Assigned, Unassigned, Parking Lot, Permit Included
    • Cooling: Central Air, Ceiling Fan(s)
    • PoolFeatures: Community
    • BelowGradeFinishedArea: 0
    • BuildingName: HEIGHTS AT PENDE
    • StructureType: Unit/Flat/Apartment
    • MlsStatus: ACTIVE UNDER CONTRACT

    Price history

    DateEventPrice
    7/1/2020Sold$335,000+3.4%$277/sqft
    Source: Public Record Report a problem
    6/6/2020Listed for sale$324,000$268/sqft
    Source: Weichert, REALTORS #VAFX1132942 Report a problem

    Public tax history

    YearProperty taxesTax assessment
    2025$4,842 +6.8%$418,830 +7%
    2024$4,535 +5.7%$391,430 +3%
    2023$4,289 +6.6%$380,030 +8%
    2022$4,024 $351,880 +6%
    2021-- $331,960 +14.4%
    2020$3,433 +1.2%$290,050 +1.2%
    2019$3,394 +7%$286,750 +7%
    2018$3,172 +0.9%$267,990 -1%
    2017$3,143 +4.2%$270,700 +4%
    2016$3,015 +1.7%$260,290 -2%
    2015$2,964 +0.2%$265,600
    2014$2,957 $265,600 +12%
    2013-- $237,140 +4.1%
    2012-- $227,870
    2011-- $227,870 +8%
    2010-- $210,990 -11%
    2009-- $237,070 -17%
    2008-- $285,630 -2.6%
    2007-- $293,120 +74.2%
    2003-- $168,245 +24.6%
    2002-- $134,995

    Find assessor info on the county website

    Neighborhood: Fair Oaks

    Nearby schools

    GreatSchools rating
    Schools provided by the listing agent
    • Elementary: WAPLES MILL
    • Middle: FRANKLIN
    • High: OAKTON
    • District: FAIRFAX COUNTY PUBLIC SCHOOLS

    Source: The MLS. This data may not be complete. We recommend contacting the local school district to confirm school assignments for this home.

    Get a cash offer in 3 minutes
    Find out how much your home could sell for in as little as 3 minutes with a no-obligation cash offer.
    Estimated market value
    $432,200
    Get a cash offer in 3 minutes
    Find out how much your home could sell for in as little as 3 minutes with a no-obligation cash offer.
    Estimated market value
    $432,200