Skip main navigation
Off market
  • $411,500

    12012 Maplewood Dr, East Stroudsburg, PA 18302

    3beds
    2,506sqft
    Single Family Residence
    Built in 1999
    1.74 Acres Lot
    $411,500 Zestimate®
    $164/sqft
    $2,790 Estimated rent

    Home value

    $411,500

    $391,000 - $432,000

    $2,790/mo

    Zestimate® history
    Loading
    Loading...

    Owner options

    List your home for rent

    $2,790/mo

    Rent Zestimate®

    Find your next renter with Zillow Rental Manager. Plus, with online applications, you can quickly screen prospective tenants – for free.

    Learn more

    $2,790/mo

    Rent Zestimate®

    Refinance and save

    $2,755/mo

    Est. payment

    Refinancing to a lower rate could help reduce your monthly payments and save thousands over the life of the loan.

    See today's rates

    $2,755/mo

    Est. payment

    Explore your selling options

    Work with a Zillow partner agent

    Leverage their expertise and Zillow's premium Showcase listings to get your home seen by more buyers.

    Get started

    List with your own agent

    Get your home in front of millions of buyers by listing it on Zillow.

    Learn how to do it

    Sell it yourself

    Take full control of how buyers see your home on Zillow by listing For Sale by Owner (FSBO).

    List your home

    What's special

    Master bedroomOak floorsFormal dining rmHardwood floorsGame rmGranite countertopsLp gas heat

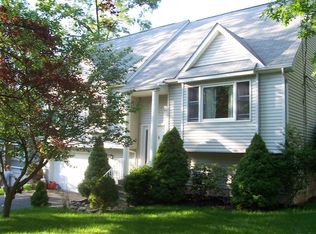
    Multiple Offers In...''Highest and Best'' by 5:00PM 06/20.! Well-Maintained 3 Bed/2.5 Bath Home. Nestled between Two Vacant Lots (Included in the Sale), this home is Move-In Ready! Vaulted Ceiling Living Rm w Wood-Burning, Stone FP. Eat-In Kitchen w Hardwood Floors, Granite Countertops, ''Cherry'' Cabinetry, Pantry & Access to Spacious 2-Tier ''Trex'' Deck w views of neighboring 460 Ac Forest. Adjacent to Kitchen: Family Room (Could be Formal Dining Rm) and Half Bath. Finished Lower w Laundry, Game Rm, Storage & Side Entrance to Yard. 2nd Floor: Loft, 2 Bedrooms, Full Bath & Master Bedroom w Private Full Bath. 1st Floor Den w Oak Floors is a Bonus Rm that leads to Mudroom, 2-Car Garage/Woodshops (Built-In Workbenches/Cabinets/Storage). LP Gas Heat & A/C, 17KW Generac, Shed & Brick Patio.

    This property is not currently displayed as for sale or rent on Zillow. This may be different from what's on other websites or public sources.
    Zillow last checked:

    Listing updated:

    Listed by:

    John 'J.R.' Rutkowsky Jr. 570-350-9360,

    Keller Williams Real Estate - Stroudsburg

    Bought with:

    Kathlynn Giselle Taylor, RS338462

    E-Realty Services - Pocono Summit

    Source: PMAR,MLS#: PM-106996

    Facts & features

    Interior

    Bedrooms & bathrooms
    • Bedrooms: 3
    • Bathrooms: 3
    • Full bathrooms: 2
    • 1/2 bathrooms: 1
    Primary bedroom
    • Description: Bedroom Suite w Full Bath, Vaulted Ceiling
    • Level: Second
    • Area: 176.4
    • Dimensions: 14 x 12.6
    Bedroom 2
    • Description: Carpet
    • Level: Second
    • Area: 110
    • Dimensions: 11 x 10
    Bedroom 3
    • Description: Carpet
    • Level: Second
    • Area: 110
    • Dimensions: 11 x 10
    Primary bathroom
    • Description: Full, Ceramic Tile Floor & Wainscotting
    • Level: Second
    • Area: 36.8
    • Dimensions: 8 x 4.6
    Bathroom 2
    • Description: Half Bath, Ceramic Tile Floor/Wainscotting
    • Level: First
    • Area: 22.8
    • Dimensions: 7.6 x 3
    Bathroom 3
    • Description: Full, Ceramic Tile Floor & Wainscotting
    • Level: Second
    • Area: 50
    • Dimensions: 10 x 5
    Bonus room
    • Description: Storage Room, Generac Generator Panel
    • Level: Lower
    • Area: 66
    • Dimensions: 11 x 6
    Den
    • Description: Oak Floor & Wainscotting, Garage Access
    • Level: First
    • Area: 195
    • Dimensions: 15 x 13
    Family room
    • Description: Could be Formal Dining Room.? Half Bath Access,
    • Level: First
    • Area: 176.4
    • Dimensions: 14 x 12.6
    Game room
    • Description: Finished Lower Level
    • Level: Lower
    • Area: 260
    • Dimensions: 20 x 13
    Kitchen
    • Description: Deck Access, Granite Counter, Oak Floor, Pantry
    • Level: First
    • Area: 250.56
    • Dimensions: 21.6 x 11.6
    Laundry
    • Description: Washer/Dryer, Utility Sink, Tile Floor
    • Level: Lower
    • Area: 54
    • Dimensions: 9 x 6
    Living room
    • Description: Wood-Burning Stone FP, Open To Dining/Kitchen Area
    • Level: First
    • Area: 240
    • Dimensions: 16 x 15
    Loft
    • Description: Carpet, Overlooks Living Room & Dining Area
    • Level: Second
    • Area: 27
    • Dimensions: 9 x 3
    Other
    • Description: Mudroom w Garage Access
    • Level: First
    • Area: 55
    • Dimensions: 11 x 5
    Other
    • Description: Garage #2, Workshop w Workbench
    • Level: First
    • Area: 326.4
    • Dimensions: 24 x 13.6
    Other
    • Description: Shed in Backyard
    • Level: First
    • Area: 140
    • Dimensions: 14 x 10
    Utility room
    • Description: LP Gas Fired Unit, Storage
    • Level: Lower
    • Area: 49
    • Dimensions: 7 x 7
    Workshop
    • Description: Garage #1, Built-In Workbench/Cabinets,100 Amp Sub
    • Level: First
    • Area: 326.4
    • Dimensions: 24 x 13.6
    Heating
    • Forced Air, Heat Pump, Propane, Zoned
    Cooling
    • Ceiling Fan(s), Central Air, Heat Pump
    Appliances
    • Included: Electric Range, Refrigerator, Water Heater, Dishwasher, Washer, Dryer
    • Laundry: Electric Dryer Hookup, Washer Hookup
    Features
    • Eat-in Kitchen, Granite Counters, Storage, Other
    • Flooring: Ceramic Tile, Concrete, Hardwood, Tile, Vinyl
    • Basement: Full,Daylight,Exterior Entry,Finished,Heated
    • Has fireplace: Yes
    • Fireplace features: Living Room, Other
    • Common walls with other units/homes: No Common Walls
    Interior area
    • Total structure area: 3,206
    • Total interior livable area: 2,506 sqft
    • Finished area above ground: 1,761
    • Finished area below ground: 745

    Property

    Parking
    • Total spaces: 2
    • Parking features: Garage - Attached
    • Attached garage spaces: 2
    Features
    • Stories: 2
    • Patio & porch: Patio, Porch, Deck
    Lot
    • Size: 1.74 Acres
    • Dimensions: 206 x 391
    • Features: Cleared, Wooded
    Details
    • Additional structures: Shed(s)
    • Parcel number: 9.112496
    • Zoning description: Residential

    Construction

    Type & style
    • Home type: SingleFamily
    • Architectural style: Contemporary
    • Property subtype: Single Family Residence
    Materials
    • Stone, Stone Veneer, Vinyl Siding, Other
    • Roof: Metal
    Condition
    • Year built: 1999

    Utilities & green energy

    • Electric: 100 Amp Service, 200+ Amp Service, Generator
    • Sewer: Septic Tank
    • Water: Well
    • Utilities for property: Cable Available

    Community & HOA

    Community
    • Subdivision: Pocono Wild Haven
    HOA
    • Has HOA: Yes
    • HOA fee: $50 annually
    Location
    • Region: East Stroudsburg

    Financial & listing details

    • Price per square foot: $164/sqft
    • Tax assessed value: $155,410
    • Annual tax amount: $6,861
    • Date on market: 6/15/2023
    • Listing terms: Cash,Conventional,FHA,VA Loan
    • Road surface type: Paved

    Price history

    DateEventPrice
    8/9/2023Sold$368,000+10.1%$147/sqft
    Source: PMAR #PM-106996 Report a problem
    6/15/2023Listed for sale$334,356+2129%$133/sqft
    Source: PMAR #PM-106996 Report a problem
    10/26/1998Sold$15,000$6/sqft
    Source: Agent Provided Report a problem

    Public tax history

    YearProperty taxesTax assessment
    2025$6,117 +4.7%$155,410
    2024$5,844 +4.6%$155,410
    2023$5,585 -1.3%$155,410
    2022$5,659 $155,410
    2021$5,659 +1.5%$155,410
    2020$5,574 -4.3%$155,410 +459.6%
    2019$5,824 $27,770
    2018$5,824 $27,770
    2017$5,824 +7.9%$27,770
    2016$5,397 $27,770
    2015-- $27,770
    2014-- $27,770
    2013-- $27,770
    2012-- $27,770
    2011-- $27,770
    2010-- $27,770
    2008-- $27,770
    2007-- $27,770
    2006-- $27,770
    2005-- $27,770 +13.6%
    2004-- $24,440
    2003-- $24,440
    Find assessor info on the county website

    Neighborhood: 18302

    Nearby schools

    GreatSchools rating
    Get a cash offer in 3 minutes
    Find out how much your home could sell for in as little as 3 minutes with a no-obligation cash offer.
    Estimated market value
    $411,500
    Get a cash offer in 3 minutes
    Find out how much your home could sell for in as little as 3 minutes with a no-obligation cash offer.
    Estimated market value
    $411,500