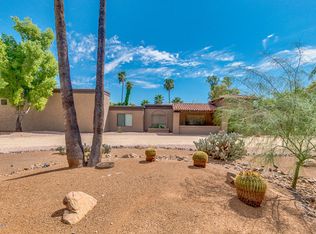
Mark Candelaria rebuilt and designed home! Sitting at the end of a cul-de-sac, this acre + lot gives you all kinds of options. Starting with a 3-car garage, RV gate, circular driveway, and private courtyard. Awe-inspiring interior boasts a large living & dining room, sizable den, and a bonus room offering a wet bar and wine cooler ideal for an entertainment area. Pre-wired surround sound, tile & wood flooring, exposed ceiling beams, plantation shutters, and a beehive fireplace in the desirable great room enrich the overall ambiance. Chef's kitchen provides skylights, stainless steel appliances, a walk-in pantry, recessed lighting, plenty of cabinets & cupboards, a prep island with a breakfast bar & pizza oven. Blueprints available for addition's and guest house. Plush carpet, direct outdoor access, an ensuite with dual sinks, and a walk-in closet complete the picture. Don't miss the HUGE backyard, which highlights a covered patio, storage shed, built-in BBQ, and refreshing pool with rock waterfall. Words don't make it justice. You must see it!
Mark Candelaria re-built and designed home. One of the most striking backyards you'll find in Orange Tree. Sitting at the end of a cul-de-sac this acre + lots gives you all kinds of options. Seller currently has blueprints to enlarge home that includes new master suite and guest house. Golf course location gives you exceptional view's, and no HOA in Orange Tree. Seller prefers to close and lease back till October 15th 2024
Sold for $1,920,000
$1,920,000
12012 N OAKHURST Way, Scottsdale, AZ 85254
4beds
3baths
3,739sqft
Single Family Residence
Built in 1999
1.06 Acres Lot
$2,266,400 Zestimate®
$514/sqft
$7,591 Estimated rent
Home value
$2,266,400
$2.06M - $2.49M
$7,591/mo
Zestimate® history
Owner options
List your home for rent
$7,591/mo
Rent Zestimate®
Find your next renter with Zillow Rental Manager. Plus, with online applications, you can quickly screen prospective tenants – for free.
$7,591/mo
Rent Zestimate®
Refinance and save
$8,773/mo
Est. payment
Refinancing to a lower rate could help reduce your monthly payments and save thousands over the life of the loan.
$8,773/mo
Est. payment
Explore your selling options
Work with a Zillow partner agent
Leverage their expertise and Zillow's premium Showcase listings to get your home seen by more buyers.
Get startedList with your own agent
Get your home in front of millions of buyers by listing it on Zillow.
Learn how to do itSell it yourself
Take full control of how buyers see your home on Zillow by listing For Sale by Owner (FSBO).
List your homeWhat's special
Zillow last checked:
Listing updated:
Listed by:
Kelly J McLain 602-625-4653,
RE/MAX Excalibur
Bought with:
Laura S Joyner, SA104475000
Coldwell Banker Realty
Source: ARMLS,MLS#: 6717500
Facts & features
Interior
Bedrooms & bathrooms
- Bedrooms: 4
- Bathrooms: 3
Heating
- Natural Gas
Cooling
- Central Air, Ceiling Fan(s)
Appliances
- Included: Refrigerator, Built-in Microwave, Dishwasher, Disposal, Gas Range, Gas Oven, Gas Cooktop
- Laundry: Inside
Features
- Pantry, High Speed Internet, Granite Counters, Double Vanity, Eat-in Kitchen, Breakfast Bar, 9+ Flat Ceilings, No Interior Steps, Wet Bar, Kitchen Island, Full Bth Master Bdrm
- Flooring: Carpet, Tile, Wood
- Windows: Solar Screens, Double Pane Windows
- Has basement: No
- Number of fireplaces: 2
- Fireplace features: Exterior Fireplace, Family Room, Gas
Interior area
- Total structure area: 3,739
- Total interior livable area: 3,739 sqft
Property
Parking
- Total spaces: 3
- Parking features: RV Access/Parking, RV Gate, Garage Door Opener, Direct Access, Circular Driveway, Storage, Side Vehicle Entry
- Garage spaces: 3
Features
- Stories: 1
- Patio & porch: Covered, Patio
- Exterior features: Playground, Private Yard, Storage, Built-in Barbecue, RV Hookup
- Has private pool: Yes
- Pool features: Play Pool
- Spa features: None
- Fencing: Block,Wrought Iron
Lot
- Size: 1.06 Acres
- Features: North/South Exposure, Sprinklers In Rear, Sprinklers In Front, Desert Back, Desert Front, On Golf Course, Cul-De-Sac, Gravel/Stone Front, Gravel/Stone Back, Grass Back
Details
- Parcel number: 16779151
Construction
Type & style
- Home type: SingleFamily
- Architectural style: Territorial/Santa Fe
- Property subtype: Single Family Residence
Materials
- Stucco, Wood Frame, Painted, Stone, Block, Slump Block
- Roof: Tile,Built-Up,Foam
Condition
- Year built: 1999
Details
- Builder name: Mark Candelaria
Utilities & green energy
- Sewer: Septic Tank
- Water: City Water
Community & HOA
Community
- Features: Golf, Lake
- Subdivision: CENTURY CLUB ESTATES
HOA
- Has HOA: No
- Services included: No Fees
Location
- Region: Scottsdale
Financial & listing details
- Price per square foot: $514/sqft
- Tax assessed value: $1,514,000
- Annual tax amount: $6,890
- Date on market: 6/21/2024
- Listing terms: Cash,Conventional
- Ownership: Fee Simple
Price history
| Date | Event | Price |
|---|---|---|
| 10/16/2024 | Sold | $1,920,000-0.3%$514/sqft |
Source:  ARMLS #6717500 Report a problem ARMLS #6717500 Report a problem | ||
| 6/22/2024 | Pending sale | $1,925,000$515/sqft |
Source: ARMLS #6717500 Report a problem | ||
| 6/22/2024 | Listed for sale | $1,925,000+73.4%$515/sqft |
Source: ARMLS #6717500 Report a problem | ||
| 6/13/2014 | Sold | $1,110,000-3.4%$297/sqft |
Source: ARMLS #5085707 Report a problem | ||
| 5/10/2014 | Pending sale | $1,149,000$307/sqft |
Source: Kierland Office #5085707 Report a problem | ||
| 4/8/2014 | Price change | $1,149,000-4.3%$307/sqft |
Source: Kierland Office #5085707 Report a problem | ||
| 3/18/2014 | Listed for sale | $1,200,000+380%$321/sqft |
Source: Americana Arizona, LLC #5085707 Report a problem | ||
| 6/16/1997 | Sold | $250,000$67/sqft |
Source: Public Record Report a problem | ||
Public tax history
| Year | Property taxes | Tax assessment |
|---|---|---|
| 2025 | $7,355 +5.1% | $151,400 -6.6% |
| 2024 | $6,997 +2.2% | $162,020 +83.7% |
| 2023 | $6,846 +4% | $88,209 -17.7% |
| 2022 | $6,584 -2.3% | $107,220 +14.8% |
| 2021 | $6,736 +4.3% | $93,360 +7% |
| 2020 | $6,461 +4.4% | $87,270 +1.2% |
| 2019 | $6,190 | $86,230 +9% |
| 2018 | $6,190 +4.5% | $79,110 -0.6% |
| 2017 | $5,924 +13.3% | $79,600 +1.9% |
| 2016 | $5,226 +4.3% | $78,110 +13.2% |
| 2015 | $5,009 | $69,000 +21.4% |
| 2014 | -- | $56,860 |
| 2013 | -- | $56,860 -7.4% |
| 2012 | -- | $61,380 -5.2% |
| 2011 | -- | $64,730 -26.9% |
| 2010 | -- | $88,500 |
| 2009 | -- | $88,500 -6.8% |
| 2008 | -- | $95,000 -2.5% |
| 2007 | -- | $97,450 +83.7% |
| 2006 | -- | $53,053 |
| 2005 | -- | $53,053 +12.7% |
| 2004 | -- | $47,082 -9.1% |
| 2003 | -- | $51,800 +32.8% |
| 2002 | -- | $39,000 |
Find assessor info on the county website
Neighborhood: 85254
Nearby homes
- $2,383,4004 bd4 ba3.4k sqft12011 N Oakhurst Way, Scottsdale, AZ 85254Off Market
- $4,883,6006 bd8 ba6.2k sqft12008 N Oakhurst Way, Scottsdale, AZ 85254Off Market
- $2,774,8005 bd5 ba4.8k sqft12005 N Oakhurst Way, Scottsdale, AZ 85254Off Market

- $1,595,5005 bd3 ba3.1k sqft5739 E Cactus Rd, Scottsdale, AZ 85254Off Market
- $1,312,200-- bd3 ba2.5k sqft5801 E Cactus Rd, Scottsdale, AZ 85254Off Market
- $1,691,200-- bd3 ba2.9k sqft5727 E Cactus Rd, Scottsdale, AZ 85254Off Market
- $3,524,2007 bd6 ba6.3k sqft12006 N Oakhurst Way, Scottsdale, AZ 85254Off Market
- $2,815,3004 bd4 ba5k sqft12003 N Oakhurst Way, Scottsdale, AZ 85254Off Market
Nearby schools
GreatSchools rating
- 10/10Sequoya Elementary SchoolGrades: PK-5Distance: 0.7 mi
- 9/10Cocopah Middle SchoolGrades: 6-8Distance: 1.2 mi
- 9/10Chaparral High SchoolGrades: 9-12Distance: 2 mi
Schools provided by the listing agent
- Elementary: Sequoya Elementary School
- High: Chaparral High School
- District: Scottsdale Unified District
Source: ARMLS. This data may not be complete. We recommend contacting the local school district to confirm school assignments for this home.
Get a cash offer in 3 minutes
Find out how much your home could sell for in as little as 3 minutes with a no-obligation cash offer.
Estimated market value
$2,266,400
Get a cash offer in 3 minutes
Find out how much your home could sell for in as little as 3 minutes with a no-obligation cash offer.
Estimated market value
$2,266,400
- Arizona
- Maricopa County
- Scottsdale
- 85254
- 12012 N OAKHURST Way
Nearby cities
Nearby neighborhoods
Nearby zip codes
Other Scottsdale Topics
