Thoughtfully reimagined and fully renovated. This 5BD home blends standout design with rare versatility—featuring a vaulted, light-filled main level, designer chef’s kitchen, expansive lower level w/ wet bar, detached garage, and oversized shop w/ 220V + future potential. Backing to a serene North Seattle greenbelt connected to Interurban Trail North, which spans over 30 miles! This 2,418 SF home offers privacy and flexibility. For a limited time, lock in a 4.99% rate on a 10 year ARM when using our preferred lender! (Terms apply)* Soaring ceilings and an open layout highlight a custom wood-slatted fireplace wall, white oak hardwoods, and refined details throughout. The kitchen impresses with a polished quartz waterfall island, custom walnut cabinetry, and black stainless Samsung appliances, flowing seamlessly to the deck for indoor-outdoor living. Main-level primary suite includes deck access, greenbelt views, dual vanity, tiled shower, and linen storage. The finished, waterproofed lower level offers a massive rec room, wet bar, 3 bedrooms, full bath, and mudroom w/ laundry—ideal for guests or multi-gen living. Mini-split system provides efficient zoned comfort. Detached garage + shop creating endless possibilities to create a space of your own. This is a rare blend of design, comfort, and future upside. This is what you’ve been waiting for! (Some images of workshop space are digitally rendered)
Sold
Listed by: Windermere RE/Capitol Hill,Inc • Ray York
Bought with: Every Door Real Estate
$1,275,000
12012 North Park Avenue N, Seattle, WA 98133
5beds
2,418sqft
Single Family Residence
Built in 1938
8,951 Square Feet Lot
$1,262,900 Zestimate®
$527/sqft
$3,680 Estimated rent
Home value
$1,262,900
$1.17M - $1.36M
$3,680/mo
Zestimate® history
Owner options
List your home for rent
$3,680/mo
Rent Zestimate®
Find your next renter with Zillow Rental Manager. Plus, with online applications, you can quickly screen prospective tenants – for free.
$3,680/mo
Rent Zestimate®
Refinance and save
$7,830/mo
Est. payment
Refinancing to a lower rate could help reduce your monthly payments and save thousands over the life of the loan.
$7,830/mo
Est. payment
Explore your selling options
Work with a Zillow partner agent
Leverage their expertise and Zillow's premium Showcase listings to get your home seen by more buyers.
Get startedList with your own agent
Get your home in front of millions of buyers by listing it on Zillow.
Learn how to do itSell it yourself
Take full control of how buyers see your home on Zillow by listing For Sale by Owner (FSBO).
List your homeWhat's special
Greenbelt viewsDetached garageFinished waterproofed lower levelRefined details throughoutLinen storageSoaring ceilingsWhite oak hardwoods
Zillow last checked:
Listing updated:
Listed by:
Ray York,
Windermere RE/Capitol Hill,Inc,
Dustin Van Wyck,
Windermere RE/Capitol Hill,Inc
Bought with:
Eunice Lee, 20122783
Every Door Real Estate
Source: NWMLS as distributed by MLS GRID,MLS#: 2503269
Facts & features
Interior
Bedrooms & bathrooms
- Bedrooms: 5
- Bathrooms: 3
- Full bathrooms: 1
- 3/4 bathrooms: 1
- 1/2 bathrooms: 1
- Main level bathrooms: 2
- Main level bedrooms: 2
Primary bedroom
- Level: Main
Bedroom
- Level: Lower
Bedroom
- Level: Lower
Bedroom
- Level: Lower
Bedroom
- Level: Main
Bathroom full
- Level: Lower
Bathroom three quarter
- Level: Main
Other
- Level: Main
Den office
- Level: Main
Dining room
- Level: Main
Entry hall
- Level: Main
Kitchen with eating space
- Level: Main
Living room
- Level: Main
Rec room
- Level: Lower
Utility room
- Level: Lower
Heating
- Fireplace, Ductless, Heat Pump, Wall Furnace, Electric, Natural Gas
Cooling
- Ductless, Heat Pump
Appliances
- Included: Dishwasher, Disposal, Microwave, Refrigerator, Stove(s)/Range(s), Dishwasher(s), Garbage Disposal, Microwave(s), Refrigerator(s), Water Heater Location: Utility Area
Features
- Bath Off Primary, Dining Room, High Tech Cabling
- Flooring: Ceramic Tile, Hardwood, Carpet
- Windows: Dbl Pane/Storm Window
- Basement: Finished
- Number of fireplaces: 1
- Fireplace features: Gas, Main Level: 1, Fireplace
Interior area
- Total structure area: 2,418
- Total interior livable area: 2,418 sqft
Property
Parking
- Total spaces: 1
- Parking features: Detached Garage
- Has garage: Yes
- Covered spaces: 1
Features
- Levels: One
- Stories: 1
- Entry location: Main
- Patio & porch: Bath Off Primary, Dbl Pane/Storm Window, Dining Room, Fireplace, High Tech Cabling, Vaulted Ceiling(s), Walk-In Closet(s)
- Has view: Yes
- View description: Territorial
Lot
- Size: 8,951 Square Feet
- Features: Paved, Deck, Electric Car Charging, Fenced-Partially, Gas Available, Shop
- Topography: Level
Details
- Parcel number: 6141600175
- Zoning description: Jurisdiction: City
- Special conditions: Standard
Construction
Type & style
- Home type: SingleFamily
- Architectural style: Craftsman,1 Story w/Bsmnt.
- Property subtype: Single Family Residence
Materials
- Cement Planked, Cement Plank
- Foundation: Poured Concrete
- Roof: Composition
Condition
- Very Good
- Year built: 1938
- Major remodel year: 2026
Utilities & green energy
- Electric: Company: Seattle City Light
- Sewer: Sewer Connected, Company: SPU
- Water: Public, Company: SPU
Community & HOA
Community
- Subdivision: Bitter Lake
Location
- Region: Seattle
Financial & listing details
- Price per square foot: $527/sqft
- Tax assessed value: $632,000
- Annual tax amount: $6,262
- Date on market: 6/7/2026
- Cumulative days on market: 45 days
- Listing terms: Conventional,VA Loan
- Inclusions: Dishwasher(s), Garbage Disposal, Microwave(s), Refrigerator(s), Stove(s)/Range(s)
Price history
| Date | Event | Price |
|---|---|---|
| 5/15/2026 | Sold | $1,275,000-1.6%$527/sqft |
Source:  NWMLS as distributed by MLS GRID #2503269 Report a problem NWMLS as distributed by MLS GRID #2503269 Report a problem | ||
| 4/16/2026 | Pending sale | $1,295,900$536/sqft |
Source: NWMLS as distributed by MLS GRID #2503269 Report a problem | ||
| 4/9/2026 | Listed for sale | $1,295,900+125.4%$536/sqft |
Source: NWMLS as distributed by MLS GRID #2503269 Report a problem | ||
| 4/10/2025 | Sold | $575,000$238/sqft |
Source: NWMLS as distributed by MLS GRID #2358341 Report a problem | ||
Public tax history
| Year | Property taxes | Tax assessment |
|---|---|---|
| 2025 | $7,260 +297.9% | $632,000 +21.8% |
| 2024 | $1,825 -4% | $519,000 |
| 2023 | $1,900 | $519,000 |
| 2022 | -- | $519,000 +1.8% |
| 2021 | $1,892 -0.7% | $510,000 |
| 2020 | $1,906 -65.4% | $510,000 -1.7% |
| 2019 | $5,512 +7.9% | $519,000 -3.2% |
| 2018 | $5,108 -7.8% | $536,000 +4.1% |
| 2017 | $5,541 +46.4% | $515,000 +18.7% |
| 2016 | $3,786 | $434,000 +6.4% |
| 2015 | $3,786 | $408,000 +13.6% |
| 2014 | $3,786 | $359,000 +9.8% |
| 2013 | $3,786 | $327,000 +12.4% |
| 2012 | -- | $291,000 -8.8% |
| 2011 | -- | $319,000 -1.8% |
| 2010 | -- | $325,000 |
| 2009 | -- | $325,000 +2.5% |
| 2007 | -- | $317,000 +5.3% |
| 2006 | -- | $301,000 +7.5% |
| 2005 | -- | $280,000 +36.6% |
| 2001 | $2,452 +1.5% | $205,000 +6.8% |
| 2000 | $2,415 | $192,000 |
Find assessor info on the county website
Neighborhood: Bitter Lake
Nearby homes
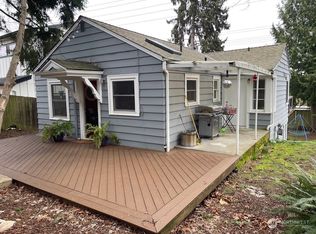
- $746,0002 bd2 ba1.3k sqft12032 N Park Ave N, Seattle, WA 98133Sold
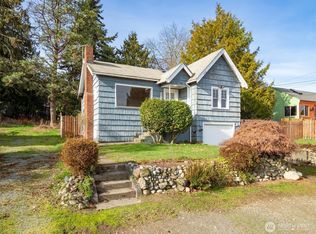
- $575,0002 bd1 ba1.5k sqft11737 N Park Ave N, Seattle, WA 98133Sold
- $950,0004 bd3 ba2.5k sqft711 N 122nd St, Seattle, WA 98133Sold
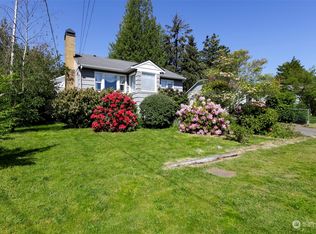
- $779,0003 bd2 ba2k sqft11733 N Park Ave N, Seattle, WA 98133Sold
- $1,205,0004 bd4 ba2.7k sqft12037 Fremont Ave N #1, Seattle, WA 98133Sold
- $645,0002 bd2 ba991 sqft12037 C Fremont Ave N #3, Seattle, WA 98133Sold
- $780,0005 bd3 ba2.5k sqft800 N 122nd St, Seattle, WA 98133Sold
- $1,269,0004 bd3 ba2.7k sqft12002 Evanston Ave N, Seattle, WA 98133Sold
Nearby schools
GreatSchools rating
- 6/10Broadview-Thomson Elementary SchoolGrades: PK-8Distance: 0.6 mi
- 8/10Ingraham High SchoolGrades: 9-12Distance: 0.8 mi
- 10/10Robert Eagle Staff Middle SchoolGrades: 6-8Distance: 1.5 mi
Schools provided by the listing agent
- Elementary: Broadview-Thomson
- Middle: Robert Eagle Staff Middle School
- High: Ingraham High
Source: NWMLS as distributed by MLS GRID. This data may not be complete. We recommend contacting the local school district to confirm school assignments for this home.
Get a cash offer in 3 minutes
Find out how much your home could sell for in as little as 3 minutes with a no-obligation cash offer.
Estimated market value
$1,262,900
Get a cash offer in 3 minutes
Find out how much your home could sell for in as little as 3 minutes with a no-obligation cash offer.
Estimated market value
$1,262,900
- Washington
- King County
- Seattle
- 98133
- Bitter Lake
- 12012 North Park Avenue N
Nearby cities
Nearby neighborhoods
Nearby zip codes
Other Seattle Topics
