Skip main navigation
Off market
  • $586,000

    12012 S 109th St, Papillion, NE 68046

    5beds
    3,568sqft
    Single Family Residence
    Built in ----
    -- sqft lot
    $586,000 Zestimate®
    $164/sqft
    $3,654 Estimated rent

    Home value

    $586,000

    $557,000 - $615,000

    $3,654/mo

    Zestimate® history
    Loading
    Loading...

    Owner options

    List your home for rent

    $3,654/mo

    Rent Zestimate®

    Find your next renter with Zillow Rental Manager. Plus, with online applications, you can quickly screen prospective tenants – for free.

    Learn more

    $3,654/mo

    Rent Zestimate®

    Refinance and save

    $3,317/mo

    Est. payment

    Refinancing to a lower rate could help reduce your monthly payments and save thousands over the life of the loan.

    See today's rates

    $3,317/mo

    Est. payment

    Explore your selling options

    Work with a Zillow partner agent

    Leverage their expertise and Zillow's premium Showcase listings to get your home seen by more buyers.

    Get started

    List with your own agent

    Get your home in front of millions of buyers by listing it on Zillow.

    Learn how to do it

    Sell it yourself

    Take full control of how buyers see your home on Zillow by listing For Sale by Owner (FSBO).

    List your home

    What's special

    Finished basementPrivate patioWalk-out patioWet barAutomatic remote-controlled blindsBlackout blindsOpen-concept design

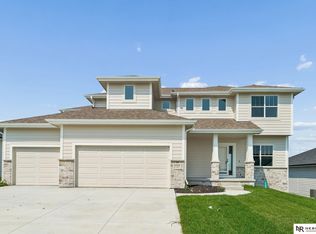
    Step into elevated living with this exceptional 5 bedroom, 3 bathroom home in Omaha. Every detail of this high-quality residence has been thoughtfully designed to provide both luxury and functionality from the spacious, open kitchen and walk-out basement to the tech-savvy finishes and outdoor features built for relaxation and enjoyment. Kitchen and Dining The heart of this home is its large open kitchen, featuring generous counter space, modern finishes, and ample cabinetry perfect for cooking, entertaining, and family gatherings. Whether you're preparing meals for the week or hosting guests, this kitchen offers the space and design to do it all with ease. Living Areas The open-concept design creates a seamless flow between kitchen, dining, and living spaces. The main living room features a beautiful fireplace, creating a warm, inviting focal point ideal for relaxing or hosting. Expansive windows fill the space with natural light, while automatic remote-controlled blinds throughout the home offer comfort and convenience at the touch of a button. All bedrooms are outfitted with blackout blinds to ensure restful sleep and privacy. Basement Retreat The large finished basement is built for entertainment and relaxation. It includes a second fireplace for added ambiance, a wet bar with built-in fridge, and direct access to the walk-out patio, making it an ideal space for movie nights, game days, or casual gatherings. Whether used as a second living room, guest space, or entertainment zone, this basement delivers both function and flexibility. Bedrooms and Bathrooms With five spacious bedrooms and three full bathrooms, this home easily accommodates families, guests, and work-from-home setups. Each bedroom offers ample closet space and comfortable layouts, while the bathrooms feature modern finishes and plenty of room for daily routines. Garage and Storage A 3 car garage provides secure parking and additional storage options. Inside, you'll find ample storage space throughout the home closets, built-ins, and utility areas to keep everything organized and accessible. Outdoor Living This home takes outdoor living seriously with multiple thoughtfully designed spaces. A second floor deck offers elevated views and a great space for dining or relaxing. Below, the walk-out basement opens to a private patio perfect for enjoying the outdoors in comfort. On the side of the house, you'll find terraced raised garden beds with a nearby hose to make watering convenient, ideal for gardening enthusiasts or anyone who appreciates a low-maintenance, high-impact outdoor feature. Location Ideally located near Walnut Creek Recreation Area and close to Shadow Lake, this home puts nature, trails, fishing, and shopping just minutes from your front door. Enjoy the balance of quiet neighborhood living with quick access to outdoor adventure and modern conveniences. This is not your average rental it's a rare opportunity to live in a home that offers both high-end features and thoughtful design, inside and out. Contact us today to schedule a private showing and see why this is one of Omaha's best rental opportunities. Annual A/C and Furnace Servicing included Annual HOA Fees paid by owner Quarterly Pest Control Services included Startup and Winterization of Sprinkler System included Tenants are responsible for utilities. A Ring security system is already installed for added convenience, should tenants choose to activate it, the subscription would be their responsibility.

    This property is off market, which means it's not currently listed for sale or rent on Zillow. This may be different from what's available on other websites or public sources.
    Zillow last checked:

    Listing updated:

    Source: Zillow Rentals

    Facts & features

    Interior

    Bedrooms & bathrooms
    • Bedrooms: 5
    • Bathrooms: 3
    • Full bathrooms: 3
    Heating
    • Forced Air
    Cooling
    • Central Air
    Appliances
    • Included: Dishwasher, Freezer, Microwave, Oven, Refrigerator, WD Hookup
    • Laundry: Hookups
    Features
    • WD Hookup
    • Flooring: Carpet, Hardwood
    Interior area
    • Total interior livable area: 3,568 sqft

    Property

    Parking
    • Parking features: Attached
    • Has attached garage: Yes
    • Details: Contact manager
    Features
    • Exterior features: Heating system: Forced Air, Pest Control included in rent
    Details
    • Parcel number: 011607524

    Construction

    Type & style
    • Home type: SingleFamily
    • Property subtype: Single Family Residence

    Community & neighborhood

    Location
    • Region: Papillion

    HOA & financial

    Other fees
    • Deposit fee: $3,400
    • Pet fee: $35 monthly
    • Pet deposit fee: $300

    Other

    Other facts
    • Available date: 07/14/2025

    Price history

    DateEventPrice
    7/26/2025Listing removed$3,400$1/sqft
    Source: Zillow Rentals Report a problem
    7/15/2025Listed for rent$3,400$1/sqft
    Source: Zillow Rentals Report a problem
    6/13/2023Sold$549,900$154/sqft
    Source: GPRMLS #22303105 Report a problem
    3/6/2023Pending sale$549,900$154/sqft
    Source: GPRMLS #22303105 Report a problem
    2/16/2023Price change$549,900-3.5%$154/sqft
    Source: GPRMLS #22303105 Report a problem
    1/27/2023Price change$569,900-3.4%$160/sqft
    Source: GPRMLS #22301782 Report a problem
    12/14/2022Price change$589,900-3.3%$165/sqft
    Source: GPRMLS #22228812 Report a problem
    9/27/2022Listed for sale$609,900$171/sqft
    Source: GPRMLS #22223259 Report a problem

    Public tax history

    YearProperty taxesTax assessment
    2025$11,727 +2.3%$588,795 +2.6%
    2024$11,459 -9.4%$573,989
    2023$12,641 +1177.7%$573,989 +1301.7%
    2022$989 +238.3%$40,950
    2021$292 +55.7%$40,950 +243.7%
    2020$188 $11,914

    Find assessor info on the county website

    Neighborhood: 68046

    Nearby schools

    GreatSchools rating
    Get pre-qualified for a loan
    At Zillow Home Loans, we can pre-qualify you in as little as 5 minutes with no impact to your credit score.

    An equal housing lender. NMLS #10287.

    Sell for more on Zillow
    Get a Zillow Showcase℠ listing at no additional cost and you could sell for .
    $586,000
    2% more
    +$11,720
    With Zillow Showcase(estimated)
    $597,720