Skip main navigation
Sold for $475,000
  • $475,000

    12012 S 44th St, Bellevue, NE 68123

    4beds
    2,167sqft
    Single Family Residence
    Built in 2019
    10,454 Square Feet Lot
    $471,800 Zestimate®
    $219/sqft
    $2,680 Estimated rent

    Home value

    $471,800

    $448,000 - $495,000

    $2,680/mo

    Zestimate® history
    Loading
    Loading...

    Owner options

    List your home for rent

    $2,680/mo

    Rent Zestimate®

    Find your next renter with Zillow Rental Manager. Plus, with online applications, you can quickly screen prospective tenants – for free.

    Learn more

    $2,680/mo

    Rent Zestimate®

    Refinance and save

    $3,380/mo

    Est. payment

    Refinancing to a lower rate could help reduce your monthly payments and save thousands over the life of the loan.

    See today's rates

    $3,380/mo

    Est. payment

    Explore your selling options

    Work with a Zillow partner agent

    Leverage their expertise and Zillow's premium Showcase listings to get your home seen by more buyers.

    Get started

    List with your own agent

    Get your home in front of millions of buyers by listing it on Zillow.

    Learn how to do it

    Sell it yourself

    Take full control of how buyers see your home on Zillow by listing For Sale by Owner (FSBO).

    List your home

    What's special

    Covered patioRounded drywall cornersQuartz kitchen countersFormal dining roomGranite vanity topsHardwood floorsBrand new carpet
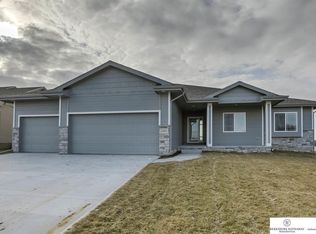
    Contract Pending Subject to Existing Home Sale Contingency. Rare and Beautiful meticulously maintained 1.5 story, 4bd, 3 bath, 3 car garage. This home has many high end features such as quartz kitchen counters, formal dining room, large hidden pantry, hardwood floors, two headed walk in master shower, granite vanity tops and tile floors in baths. The generously sized owners suite and en suite are on the main floor making for easy living. The kitchen, dining and great room are all open to each other with the great room being 2 stories tall. Relax outside under the covered patio in the fenced back yard. This home was built using 2x6 exterior construction offering a superior insulation package, R25 walls, R50 ceilings, copper plumbing, wood wrapped windows, rounded drywall corners and so much more. The home has also just received brand new carpet as well.

    Zillow last checked:

    Listing updated:

    Listed by:

    Aaron Aulner 402-657-1229,

    Realty ONE Group Sterling

    Bought with:

    Kaylie Beebe, 20200878

    Real Broker NE, LLC

    Source: GPRMLS,MLS#: 22610884MLS Logo

    Facts & features

    Interior

    Bedrooms & bathrooms
    • Bedrooms: 4
    • Bathrooms: 3
    • Full bathrooms: 1
    • 3/4 bathrooms: 1
    • 1/2 bathrooms: 1
    • Partial bathrooms: 1
    • Main level bathrooms: 2
    Primary bedroom
    • Features: Wall/Wall Carpeting, Bay/Bow Windows, Cath./Vaulted Ceiling, 9'+ Ceiling, Ceiling Fan(s), Walk-In Closet(s)
    • Level: Main
    • Area: 243.32
    • Dimensions: 15.8 x 15.4
    Bedroom 2
    • Features: Wall/Wall Carpeting, Ceiling Fan(s)
    • Level: Second
    • Area: 147.5
    • Dimensions: 12.5 x 11.8
    Bedroom 3
    • Features: Wall/Wall Carpeting, Ceiling Fan(s)
    • Level: Second
    • Area: 147.5
    • Dimensions: 12.5 x 11.8
    Bedroom 4
    • Features: Wall/Wall Carpeting, Ceiling Fan(s)
    • Level: Second
    • Area: 168
    • Dimensions: 12 x 14
    Primary bathroom
    • Features: 3/4, Shower, Double Sinks
    Dining room
    • Features: Wall/Wall Carpeting
    • Level: Main
    • Area: 132
    • Dimensions: 12 x 11
    Great room
    • Features: Wall/Wall Carpeting, Fireplace, Cath./Vaulted Ceiling, Ceiling Fans
    • Level: Main
    Kitchen
    • Features: Wood Floor, Pantry
    • Level: Main
    • Area: 110
    • Dimensions: 10 x 11
    Basement
    • Area: 1459
    Heating
    • Natural Gas, Forced Air
    Cooling
    • Central Air
    Appliances
    • Included: Range, Refrigerator, Washer, Dishwasher, Dryer, Disposal, Microwave
    Features
    • Windows: Bay Window(s)
    • Basement: Egress,Unfinished
    • Number of fireplaces: 1
    Interior area
    • Total structure area: 2,167
    • Total interior livable area: 2,167 sqft
    • Finished area above ground: 2,167
    • Finished area below ground: 0

    Property

    Parking
    • Total spaces: 3
    • Parking features: Garage - Attached
    • Attached garage spaces: 3
    Features
    • Levels: One and One Half
    • Patio & porch: Porch, Patio
    • Exterior features: Sprinkler System
    • Fencing: Full
    Lot
    • Size: 10,454 Square Feet
    • Dimensions: 67.3 x 125 x 99 x 130
    • Features: Up to 1/4 Acre.
    Details
    • Parcel number: 011599784

    Construction

    Type & style
    • Home type: SingleFamily
    • Property subtype: Single Family Residence
    Materials
    • Foundation: Concrete Perimeter
    • Roof: Composition
    Condition
    • Not New and NOT a Model
    • New construction: No
    • Year built: 2019

    Utilities & green energy

    • Sewer: Public Sewer
    • Water: Public

    Community & HOA

    Community
    • Subdivision: Liberty
    HOA
    • Has HOA: Yes
    • HOA fee: $125 annually
    Location
    • Region: Bellevue

    Financial & listing details

    • Price per square foot: $219/sqft
    • Tax assessed value: $387,665
    • Annual tax amount: $7,880
    • Date on market: 5/7/2026
    • Listing terms: VA Loan,FHA,Conventional,Cash
    • Ownership: Fee Simple

    Price history

    DateEventPrice
    7/13/2026Sold$475,000$219/sqft
    Source: GPRMLS #22610884 Report a problem
    5/29/2026Pending sale$475,000$219/sqft
    Source: GPRMLS #22610884 Report a problem
    5/7/2026Listed for sale$475,000+38.4%$219/sqft
    Source: GPRMLS #22610884 Report a problem
    3/30/2020Sold$343,215$158/sqft
    Source: GPRMLS #22003970 Report a problem
    2/27/2020Listed for sale$343,215$158/sqft
    Source: Berkshire Hathaway Home Services Ambassador Real Estate #22003970 Report a problem

    Public tax history

    YearProperty taxesTax assessment
    2025$7,881 -0.6%$387,665 +0.6%
    2024$7,929 -5.5%$385,461 +12.9%
    2023$8,389 +4.8%$341,528 +3.7%
    2022$8,008 0%$329,237
    2021$8,011 +2.2%$329,237 +3.7%
    2020$7,837 +828.3%$317,551 +833.4%
    2019$844 +1113.1%$34,020 +1113.3%
    2018$70 +121.9%$2,804 +122.5%
    2017$31 $1,260
    Find assessor info on the county website

    Neighborhood: 68123

    Nearby schools

    GreatSchools rating
    Schools provided by the listing agent
    • Elementary: Two Springs
    • Middle: Lewis and Clark
    • High: Bellevue West
    • District: Bellevue

    Source: GPRMLS. This data may not be complete. We recommend contacting the local school district to confirm school assignments for this home.

    Get pre-qualified for a loan
    At Zillow Home Loans, we can pre-qualify you in as little as 5 minutes with no impact to your credit score.

    An equal housing lender. NMLS #10287.

    Sell for more on Zillow
    Get a Zillow Showcase℠ listing at no additional cost and you could sell for .
    $471,800
    2% more
    +$9,436
    With Zillow Showcase(estimated)
    $481,236