Motivated seller, will consider all reasonable offers! If you’ve been dreaming of a beautiful home with a truly low-maintenance lifestyle, this is it. Constructed by Village Homes, this immaculate ranch-style patio home in Heathstead at Canterberry Crossing is now offered at a new, reduced price. With snow removal (including sidewalks and driveway), lawn mowing, and full front and back landscaping all included, you’ll spend less time on upkeep and more time enjoying the community’s amenities.
Inside, soaring 10-foot ceilings and a spacious great room with wood-beamed, vaulted ceilings create an open and inviting feel. A double-sided fireplace adds warmth to both the great room and dining room, while upgraded French doors open to a private office. Rich hardwood floors, wood blinds, surround sound, and elegant iron balusters add timeless sophistication throughout. The kitchen features a large island with pendant lighting, abundant cabinetry, a tile backsplash, and a cozy breakfast nook with a built-in desk.
The thoughtful layout continues with a mudroom/drop zone and bench off the garage, a spacious laundry room with utility sink and direct access to the primary closet, and ceiling fans throughout. The unfinished walk-out basement provides endless potential for future customization, while the rear covered deck and lower-level patio make outdoor living and entertaining a breeze.
Additional highlights include a newer roof (2020), water heater and exterior paint (2019), a radon mitigation system, and a finished three-car tandem garage with flexible space for vehicles, storage, or hobbies. Canterberry Crossing residents also enjoy access to a pool, clubhouse, tennis courts, parks, playgrounds, and scenic trails, with schools nearby and quick access to downtown Parker and Black Bear Golf Course.
Built with quality by Village Homes, this property combines comfort, convenience, and peace of mind — all at a new price. Don’t miss this opportunity to make it yours!
Sold for $721,000
$721,000
12012 S Allerton Circle, Parker, CO 80138
2beds
4,712sqft
Single Family Residence
Built in 2007
6,316 Square Feet Lot
$716,200 Zestimate®
$153/sqft
$2,637 Estimated rent
Home value
$716,200
$680,000 - $752,000
$2,637/mo
Zestimate® history
Owner options
List your home for rent
$2,637/mo
Rent Zestimate®
Find your next renter with Zillow Rental Manager. Plus, with online applications, you can quickly screen prospective tenants – for free.
$2,637/mo
Rent Zestimate®
Refinance and save
$3,571/mo
Est. payment
Refinancing to a lower rate could help reduce your monthly payments and save thousands over the life of the loan.
$3,571/mo
Est. payment
Explore your selling options
Work with a Zillow partner agent
Leverage their expertise and Zillow's premium Showcase listings to get your home seen by more buyers.
Get startedList with your own agent
Get your home in front of millions of buyers by listing it on Zillow.
Learn how to do itSell it yourself
Take full control of how buyers see your home on Zillow by listing For Sale by Owner (FSBO).
List your homeWhat's special
Double-sided fireplaceLower-level patioTile backsplashUnfinished walk-out basementSpacious laundry roomAbundant cabinetrySpacious great room
Zillow last checked:
Listing updated:
Listed by:
Amy Turner 720-333-0213 amy@leeteamrealtors.com,
Coldwell Banker Realty 24
Bought with:
Jerad McMinamen, 100076542
The Linear Group LLC
Source: REcolorado as distributed by MLS GRID,MLS#: 9084724
Facts & features
Interior
Bedrooms & bathrooms
- Bedrooms: 2
- Bathrooms: 2
- Full bathrooms: 2
- Main level bathrooms: 2
- Main level bedrooms: 2
Bedroom
- Description: Located At The Front Of The Home, The Secondary Bedroom Offers Both Privacy And Easy Access To The Main Living Areas.
- Level: Main
Bathroom
- Description: The Hall Bathroom Features Dual Sinks, Providing Convenience And Functionality For Family And Guests.
- Level: Main
Other
- Description: The Private Primary Suite Features A Coffered Ceiling, Direct Access To The Deck, And A Spacious Closet With Convenient Access To The Laundry Room.
- Level: Main
Other
- Description: The Primary Bath Offers Dual Sinks, A Relaxing Soaking Tub, And A Separate Shower For Both Comfort And Convenience.
- Level: Main
Dining room
- Description: Generously Sized And Enhanced By The Fireplace. Warm And Inviting Space For Gathering.
- Level: Main
Great room
- Description: Soaring Ceilling With Wood Beams And Fireplace
- Level: Main
Kitchen
- Description: Expansive Kitchen Features A Large Center Island With Space For Seating, Ideal For Casual Meals Or Entertaining Guests.
- Level: Main
Laundry
- Description: The Spacious Laundry Room Includes A Utility Sink And Offers Convenient Access From Both The Hall And The Primary Bedroom.
- Level: Main
Office
- Description: A Private Office With Elegant Glass French Doors Offers Both Functionality And Style, Creating The Perfect Space To Work From Home.
- Level: Main
Heating
- Forced Air
Cooling
- Central Air
Appliances
- Included: Cooktop, Dishwasher, Disposal, Double Oven, Microwave
Features
- Ceiling Fan(s), Granite Counters, Kitchen Island, Primary Suite, Vaulted Ceiling(s), Walk-In Closet(s)
- Flooring: Carpet, Tile, Wood
- Basement: Full,Walk-Out Access
- Number of fireplaces: 1
- Fireplace features: Great Room
Interior area
- Total structure area: 4,712
- Total interior livable area: 4,712 sqft
- Finished area above ground: 2,366
- Finished area below ground: 0
Property
Parking
- Total spaces: 3
- Parking features: Tandem
- Attached garage spaces: 3
Features
- Levels: One
- Stories: 1
- Patio & porch: Covered, Deck, Patio
Lot
- Size: 6,316 Square Feet
- Features: Sprinklers In Front, Sprinklers In Rear
Details
- Parcel number: R0459385
- Zoning: Planned Development
- Special conditions: Standard
Construction
Type & style
- Home type: SingleFamily
- Property subtype: Single Family Residence
Materials
- Brick, Frame
- Foundation: Structural
- Roof: Composition
Condition
- Year built: 2007
Details
- Builder name: Village Homes
Utilities & green energy
- Sewer: Public Sewer
- Water: Public
- Utilities for property: Cable Available, Electricity Connected, Natural Gas Connected
Community & HOA
Community
- Security: Carbon Monoxide Detector(s), Video Doorbell
- Subdivision: Villages Of Parker
HOA
- Has HOA: Yes
- Amenities included: Clubhouse, Park, Playground, Pool, Tennis Court(s)
- Services included: Maintenance Grounds, Recycling, Snow Removal, Trash
- HOA fee: $150 quarterly
- HOA name: Canterberry Crossing Master Association
- HOA phone: 303-841-8658
- Second HOA fee: $199 monthly
- Second HOA name: Heathstead at Canterberry Crossing
- Second HOA phone: 303-482-2213
Location
- Region: Parker
Financial & listing details
- Price per square foot: $153/sqft
- Tax assessed value: $725,240
- Annual tax amount: $5,036
- Date on market: 8/22/2025
- Listing terms: Cash,Conventional,FHA,VA Loan
- Exclusions: None
- Ownership: Individual
- Electric utility on property: Yes
Price history
| Date | Event | Price |
|---|---|---|
| 3/11/2026 | Sold | $721,000-0.5%$153/sqft |
Source:  REcolorado as distributed by MLS GRID #9084724 Report a problem REcolorado as distributed by MLS GRID #9084724 Report a problem | ||
| 11/6/2025 | Pending sale | $724,900$154/sqft |
Source: REcolorado as distributed by MLS GRID #9084724 Report a problem | ||
| 10/1/2025 | Price change | $724,900-2%$154/sqft |
Source: REcolorado as distributed by MLS GRID #9084724 Report a problem | ||
| 8/22/2025 | Listed for sale | $740,000+31.7%$157/sqft |
Source: REcolorado as distributed by MLS GRID #9084724 Report a problem | ||
| 7/5/2007 | Sold | $561,710$119/sqft |
Source: Public Record Report a problem | ||
Public tax history
| Year | Property taxes | Tax assessment |
|---|---|---|
| 2025 | $5,036 -0.9% | $45,330 -18.7% |
| 2024 | $5,084 +37.5% | $55,770 -1% |
| 2023 | $3,697 -3.6% | $56,320 +48.6% |
| 2022 | $3,836 | $37,900 -2.8% |
| 2021 | -- | $38,990 +1.8% |
| 2020 | $4,656 +1.2% | $38,310 |
| 2019 | $4,598 +25.5% | $38,310 +8.2% |
| 2018 | $3,664 -16.1% | $35,400 |
| 2017 | $4,365 +3.7% | $35,400 +5% |
| 2016 | $4,209 -1.2% | $33,700 |
| 2015 | $4,262 +109.1% | $33,700 +13.4% |
| 2014 | $2,038 | $29,720 |
| 2013 | -- | $29,720 -4.9% |
| 2012 | -- | $31,260 |
| 2011 | -- | $31,260 -13.9% |
| 2010 | -- | $36,300 +31.1% |
| 2009 | $1,787 | $27,690 |
| 2008 | -- | $27,690 +67.5% |
| 2006 | $520 | $16,530 |
Find assessor info on the county website
Neighborhood: 80138
Nearby homes
- $872,8004 bd5 ba5.1k sqft12010 S Allerton Cir, Parker, CO 80138Off Market

- $756,4003 bd3 ba4.6k sqft12014 S Allerton Cir, Parker, CO 80138Off Market
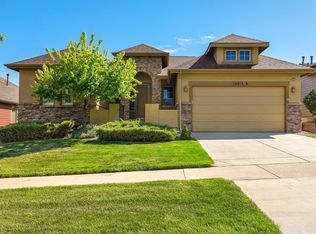
- $726,2004 bd3 ba3.4k sqft11972 S Allerton Cir, Parker, CO 80138Off Market
- $772,0003 bd3 ba2.5k sqft12008 S Allerton Cir, Parker, CO 80138Off Market
- $712,1005 bd4 ba2.7k sqft11970 S Allerton Cir, Parker, CO 80138Off Market
- $770,0004 bd4 ba4k sqft12016 S Allerton Cir, Parker, CO 80138Sold
- $761,7005 bd4 ba4.2k sqft11974 S Allerton Cir, Parker, CO 80138Off Market
- $835,3002 bd2 ba2.2k sqft12011 S Allerton Cir, Parker, CO 80138Off Market
Nearby schools
GreatSchools rating
- 6/10Frontier Valley Elementary SchoolGrades: PK-5Distance: 0.5 mi
- 5/10Cimarron Middle SchoolGrades: 6-8Distance: 0.3 mi
- 7/10Legend High SchoolGrades: 9-12Distance: 0.7 mi
Schools provided by the listing agent
- Elementary: Frontier Valley
- Middle: Cimarron
- High: Legend
- District: Douglas RE-1
Source: REcolorado as distributed by MLS GRID. This data may not be complete. We recommend contacting the local school district to confirm school assignments for this home.
Get a cash offer in 3 minutes
Find out how much your home could sell for in as little as 3 minutes with a no-obligation cash offer.
Estimated market value
$716,200
Get a cash offer in 3 minutes
Find out how much your home could sell for in as little as 3 minutes with a no-obligation cash offer.
Estimated market value
$716,200
- Colorado
- Douglas County
- Parker
- 80138
- 12012 S Allerton Circle
Nearby cities
Nearby neighborhoods
Nearby zip codes
Other Parker Topics
