Skip main navigation
Sold for $1,625,000
  • $1,625,000

    12012 Six Forks Rd, Raleigh, NC 27614

    6beds
    7,719sqft
    Single Family Residence
    Built in 1995
    4.7 Acres Lot
    $1,612,200 Zestimate®
    $211/sqft
    $-- Estimated rent

    Home value

    $1,612,200

    $1.53M - $1.69M

    Not available

    Zestimate® history
    Loading
    Loading...

    Owner options

    List your home for rent

    Find your next renter with Zillow Rental Manager. Plus, with online applications, you can quickly screen prospective tenants – for free.

    Learn more
    Refinance and save

    $9,753/mo

    Est. payment

    Refinancing to a lower rate could help reduce your monthly payments and save thousands over the life of the loan.

    See today's rates

    $9,753/mo

    Est. payment

    Explore your selling options

    Work with a Zillow partner agent

    Leverage their expertise and Zillow's premium Showcase listings to get your home seen by more buyers.

    Get started

    List with your own agent

    Get your home in front of millions of buyers by listing it on Zillow.

    Learn how to do it

    Sell it yourself

    Take full control of how buyers see your home on Zillow by listing For Sale by Owner (FSBO).

    List your home

    What's special

    Gated entranceFinished walk-out basementRefinished hardwoodsFenced saltwater poolCustom finishesFull kitchenBasketball court
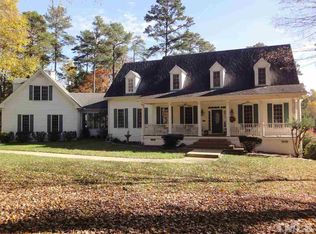
    Welcome to a private sanctuary with a gated entrance! Where elegance, comfort, and functionality meet, all nestled on 4.7 acres in a premier North Raleigh location. This property offers breathtaking curb appeal and a lifestyle that blends refined interior living with outdoor resort-style amenities. Inside, you'll find all refreshed windows, refinished hardwoods, updated flooring throughout, and custom finishes at every turn. The dramatic entry opens to formal and casual living spaces designed for gathering, entertaining, or unwinding in style. At the heart of the home, the chef's kitchen has been fully renovated with quartz countertops, custom cabinetry, a 6-burner gas range, double ovens, beverage fridge, oversized island, and a walk-in pantry. The main level includes a light-filled sunroom and private guest suite with its own bath. Upstairs, the expansive primary retreat features dual walk-in closets, fireplace, private office, and a spa-inspired bath with soaking tub, frameless glass shower, and dual vanities. The finished walk-out basement includes a full kitchen, living area, bedroom, and bath, which is ideal for guests, multigenerational living, or future rental use. Outdoors you'll enjoy a fenced saltwater pool with a refreshed liner, and mechanicals, plus a basketball court, screened porch, expansive deck, and five garage bays. Recent upgrades include newer roof, HVAC systems, full interior repaint (x2), water purification system, and an irrigation system outside. A rare offering with space, style, and every upgrade done, ready for you to move in and enjoy!

    Zillow last checked:

    Listing updated:

    Listed by:

    Hunter McNair 919-702-0561,

    Keller Williams Elite Realty

    Bought with:

    John Hartofelis, 176947

    Coldwell Banker Advantage

    Source: Doorify MLS,MLS#: 10121133MLS Logo

    Facts & features

    Interior

    Bedrooms & bathrooms
    • Bedrooms: 6
    • Bathrooms: 6
    • Full bathrooms: 5
    • 1/2 bathrooms: 1
    • Main level bathrooms: 3
    Primary bedroom
    • Level: Second
    • Area: 371.28 Square Feet
    • Dimensions: 20.4 x 18.2
    Bedroom 2
    • Level: Main
    • Area: 197.81 Square Feet
    • Dimensions: 15.1 x 13.1
    Bedroom 3
    • Level: Second
    • Area: 227.85 Square Feet
    • Dimensions: 15.5 x 14.7
    Bedroom 4
    • Level: Second
    • Area: 222.04 Square Feet
    • Dimensions: 18.2 x 12.2
    Primary bathroom
    • Level: Second
    • Area: 205.72 Square Feet
    • Dimensions: 14.8 x 13.9
    Bathroom 2
    • Level: Main
    • Area: 90.09 Square Feet
    • Dimensions: 9.1 x 9.9
    Bathroom 3
    • Level: Main
    • Area: 36.54 Square Feet
    • Dimensions: 6.3 x 5.8
    Bathroom 4
    • Level: Second
    • Area: 59.85 Square Feet
    • Dimensions: 10.5 x 5.7
    Bathroom 5
    • Level: Second
    • Area: 33 Square Feet
    • Dimensions: 6.6 x 5
    Bonus room
    • Level: Second
    • Area: 418.29 Square Feet
    • Dimensions: 23.11 x 18.1
    Breakfast room
    • Level: Main
    • Area: 370.14 Square Feet
    • Dimensions: 18.6 x 19.9
    Dining room
    • Level: Main
    • Area: 256.88 Square Feet
    • Dimensions: 16.9 x 15.2
    Other
    • Level: Main
    • Area: 246.05 Square Feet
    • Dimensions: 18.5 x 13.3
    Kitchen
    • Level: Main
    • Area: 299.7 Square Feet
    • Dimensions: 18.5 x 16.2
    Laundry
    • Level: Main
    • Area: 96.32 Square Feet
    • Dimensions: 11.2 x 8.6
    Living room
    • Level: Main
    • Area: 269.04 Square Feet
    • Dimensions: 17.7 x 15.2
    Office
    • Level: Second
    • Area: 188.49 Square Feet
    • Dimensions: 16.11 x 11.7
    Recreation room
    • Level: Lower
    • Area: 488.4 Square Feet
    • Dimensions: 26.4 x 18.5
    Sunroom
    • Level: Main
    • Area: 265.76 Square Feet
    • Dimensions: 17.6 x 15.1
    Heating
    • Central, Fireplace(s), Forced Air, Propane
    Cooling
    • Central Air, Ceiling Fan(s), Zoned
    Appliances
    • Included: Built-In Refrigerator, Dryer, Disposal, Double Oven, Dishwasher, Gas Cooktop, Ice Maker, Microwave, Propane Cooktop, Refrigerator, Self Cleaning Oven, Stainless Steel Appliance(s), Washer, Washer/Dryer, Washer/Dryer Stacked, Water Heater, Wine Refrigerator, Propane Water Heater, Wall Oven
    • Laundry: Laundry Room, Main Level, Multiple Locations, Upper Level
    Features
    • Built-in Features, Bookcases, Cathedral Ceiling(s), Ceiling Fan(s), Chandelier, Crown Molding, Double Vanity, Entrance Foyer, Eat-in Kitchen, High Ceilings, His and Hers Closets, In-Law Floorplan, Kitchen Island, Pantry, Recessed Lighting, Sauna, Smart Camera(s)/Recording, Smart Light(s), Soaking Tub, Sound System, Vaulted Ceiling(s), Walk-In Closet(s), Wired for Sound, Apartment/Suite, Separate Shower, Bathtub/Shower Combination, Walk-In Shower, Room Over Garage, Smooth Ceilings
    • Flooring: Hardwood, Tile
    • Doors: French Doors
    • Windows: Plantation Shutters
    • Basement: Apartment,Bath/Stubbed,Daylight,Exterior Entry,Finished,Full,Interior Entry,Storage Space,Walk-Out Access,Heated
    • Number of fireplaces: 3
    • Fireplace features: Basement, Family Room, Gas Log, Living Room, Propane, Primary Bedroom
    Interior area
    • Total structure area: 7,719
    • Total interior livable area: 7,719 sqft
    • Finished area above ground: 5,735
    • Finished area below ground: 1,984

    Property

    Parking
    • Total spaces: 10
    • Parking features: Attached, Detached, Garage Faces Side, Garage, RV Garage
    • Garage spaces: 5
    • Uncovered spaces: 5
    Features
    • Levels: Three Or More
    • Stories: 3
    • Patio & porch: Covered, Deck, Patio, Porch, Rear Porch, Screened
    • Exterior features: Awning(s), Balcony, Basketball Court, Courtyard, Lighting, Private Entrance, Private Yard, Rain Gutters, Fenced Yard
    • Has private pool: Yes
    • Pool features: Diving Board, Fenced, Heated, In Ground, Liner, Outdoor Pool, Private
    • Has spa: Yes
    • Fencing: Back Yard,Fenced,Partial,Wrought Iron
    • Has view: Yes
    • View description: Forest, Pool, Trees/Woods
    Lot
    • Size: 4.7 Acres
    • Features: Back Yard, Front Yard, Garden, Landscaped, Meadow, Many Trees, Secluded
    • Residential vegetation: Grassed, Partially Wooded
    Details
    • Additional structures: Garage(s), Second Garage, Shed(s), Storage
    • Parcel number: 1800614502
    • Special conditions: Standard

    Construction

    Type & style
    • Home type: SingleFamily
    • Architectural style: Traditional
    • Property subtype: Single Family Residence
    Materials
    • Brick
    • Foundation: Brick/Mortar, Slab
    • Roof: Shingle
    Condition
    • Updated/Remodeled
    • New construction: No
    • Year built: 1995

    Utilities & green energy

    • Sewer: Septic Tank
    • Water: Well

    Community & HOA

    Community
    • Features: Lake, Pool, Suburban
    • Security: Security Gate
    HOA
    • Has HOA: No
    • Amenities included: None
    Location
    • Region: Raleigh

    Financial & listing details

    • Price per square foot: $211/sqft
    • Tax assessed value: $1,612,946
    • Annual tax amount: $10,336
    • Date on market: 9/11/2025
    • Listing agreement: Exclusive Right To Sell
    • Listing terms: Cash,Conventional,VA Loan

    Price history

    DateEventPrice
    11/21/2025Sold$1,625,000-9.7%$211/sqft
    Source: Doorify MLS #10121133 Report a problem
    10/7/2025Pending sale$1,800,000$233/sqft
    Source: Doorify MLS #10121133 Report a problem
    9/11/2025Listed for sale$1,800,000+0.1%$233/sqft
    Source: Doorify MLS #10121133 Report a problem
    8/21/2025Listing removed$1,799,000$233/sqft
    Source: Doorify MLS #10084277 Report a problem
    3/24/2025Listed for sale$1,799,000-7.7%$233/sqft
    Source: Doorify MLS #10084277 Report a problem
    10/19/2024Listing removed$1,950,000$253/sqft
    Source: Doorify MLS #10054347 Report a problem
    9/24/2024Listed for sale$1,950,000+141.9%$253/sqft
    Source: Doorify MLS #10054347 Report a problem
    7/13/2015Sold$806,000-9.4%$104/sqft
    Source: Public Record Report a problem
    6/3/2015Pending sale$889,500-3.8%$115/sqft
    Source: Berkshire Hathaway HomeServices YSU #1969219 Report a problem
    3/31/2015Price change$925,000-5.1%$120/sqft
    Source: Berkshire Hathaway HomeServices York Simpson Underwood Realty #1969219 Report a problem
    3/5/2015Price change$974,500-2.5%$126/sqft
    Source: Berkshire Hathaway HomeServices York Simpson Underwood Realty #1969219 Report a problem
    2/5/2015Price change$999,500-7%$129/sqft
    Source: Berkshire Hathaway HomeServices York Simpson Underwood Realty #1969219 Report a problem
    1/8/2015Price change$1,075,000-4.4%$139/sqft
    Source: Berkshire Hathaway HomeServices York Simpson Underwood Realty #1969219 Report a problem
    12/5/2014Price change$1,125,000-5.5%$146/sqft
    Source: Berkshire Hathaway HomeServices York Simpson Underwood Realty #1969219 Report a problem
    11/11/2014Price change$1,190,000-7.8%$154/sqft
    Source: Berkshire Hathaway HomeServices York Simpson Underwood Realty #1969219 Report a problem
    10/15/2014Price change$1,290,000-7.9%$167/sqft
    Source: Berkshire Hathaway--Carolinas #1969219 Report a problem
    9/10/2014Listed for sale$1,400,000-12.5%$181/sqft
    Source: Berkshire Hathaway--Carolinas #1969219 Report a problem
    7/28/2014Sold$1,600,000-23.8%$207/sqft
    Source: Public Record Report a problem
    12/19/2013Listing removed$2,100,000$272/sqft
    Source: Allen Tate Realtors #1922638 Report a problem
    12/8/2013Listed for sale$2,100,000$272/sqft
    Source: Allen Tate Realtors #1922638 Report a problem

    Public tax history

    YearProperty taxesTax assessment
    2025$10,336 +3%$1,612,946
    2024$10,036 +8%$1,612,946 +35.6%
    2023$9,296 +7.9%$1,189,698
    2022$8,612 +2.8%$1,189,698
    2021$8,380 +1.7%$1,189,698
    2020$8,241 -4.7%$1,189,698 +12.7%
    2019$8,645 $1,056,058
    2018$8,645 +14.8%$1,056,058
    2017$7,529 +2.1%$1,056,058
    2016$7,375 $1,056,058 -19.5%
    2015-- $1,311,775 -2.6%
    2014$8,886 $1,347,401
    2013-- $1,347,401
    2012-- $1,347,401
    2011-- $1,347,401
    2010-- $1,347,401
    2009-- $1,347,401
    2008-- --
    2007-- --
    2006-- --
    2005-- --
    2004-- --
    2003-- --
    2002-- --
    2001-- --
    Find assessor info on the county website

    Neighborhood: 27614

    Nearby schools

    GreatSchools rating
    Schools provided by the listing agent
    • Elementary: Wake - Brassfield Road Elementary
    • Middle: Wake - West Millbrook Middle
    • High: Wake - Millbrook High

    Source: Doorify MLS. This data may not be complete. We recommend contacting the local school district to confirm school assignments for this home.

    Get a cash offer in 3 minutes
    Find out how much your home could sell for in as little as 3 minutes with a no-obligation cash offer.
    Estimated market value
    $1,612,200
    Get a cash offer in 3 minutes
    Find out how much your home could sell for in as little as 3 minutes with a no-obligation cash offer.
    Estimated market value
    $1,612,200