Welcome to this beautifully updated 3-bedroom, 2 full and 2 half-bath End Unit Townhome with 2-car garage perfectly located near Route 66 and the Virginia Gateway Center! Move-in ready with beautiful kitchen with white cabinetry, nice granite countertops, stainless steel appliances, and a counter height bar for extra space and eating. Enjoy hardwood floors in the open concept living and dining areas, and chic fixtures and recessed lighting throughout for a warm, stylish feel. The spacious living room features a wall of windows including a Juliete balcony with French doors that fill the space with natural light. The open kitchen, dining, and family room area with sliding glass doors grants access to a large deck that is ideal for indoor/outdoor dining and entertaining! A chic powder room compliments the main level. Upstairs, the primary suite offers a peaceful retreat boasting a sweeping cathedral ceiling with lighted ceiling fan, walk-in closets with custom organizers, and a luxurious bath with dual sink vanity, sumptuous soaking tub and glass enclosed shower. Two additional light filled bedrooms, each with lighted ceiling fans, share access to the well appointed hall bath, while a laundry closet with front loading machines adds convenience. The fully finished lower-level rec room features a cozy gas fireplace, an additional half bath, garage access, and a separate rear entrance —ideal for guests, rental income, or private relaxation—with sliding doors leading to the oversized fenced yard. Additional highlights include an Assumable 2.5% VA Loan, a two-car garage with a spacious concrete driveway, brand new Roof (2025), new HVAC (2023), and newer appliances. Neighborhood amenities include a pool, basketball courts, and tot lots. Close to the Freedom Center, Micron, Prince William Parkway, I-66, plenty of shopping, dining and entertainment choices and a great location to Northern VA/DC. If you're looking for a fantastic home built with beautiful design and enduring quality in a spectacular location it awaits you here. Welcome home!
Sold for $580,000
Zillow last checked:
Listing updated:
Bought with:
Karen Reisdorf
Berkshire Hathaway HomeServices PenFed Realty
Source: Bright MLS,MLS#: VAPW2093688
Price history
| Date | Event | Price |
|---|---|---|
| 6/17/2025 | Sold | $580,000$248/sqft |
Source:  Bright MLS #VAPW2093688 Report a problem Bright MLS #VAPW2093688 Report a problem | ||
| 5/21/2025 | Contingent | $580,000$248/sqft |
Source: Bright MLS #VAPW2093688 Report a problem | ||
| 5/9/2025 | Listed for sale | $580,000+54.7%$248/sqft |
Source: Bright MLS #VAPW2093688 Report a problem | ||
| 7/29/2019 | Sold | $375,000+1.6%$161/sqft |
Source: Public Record Report a problem | ||
| 6/24/2019 | Listed for sale | $369,000+3.4%$158/sqft |
Source: Pearson Smith Realty, LLC #VAPW471584 Report a problem | ||
| 3/30/2018 | Sold | $357,000+42.8%$153/sqft |
Source: Public Record Report a problem | ||
| 12/1/2017 | Sold | $250,000-13.8%$107/sqft |
Source: Public Record Report a problem | ||
| 11/26/2017 | Listed for sale | $290,000$124/sqft |
Source: Re/Max Home Realty #1004153803 Report a problem | ||
| 11/26/2017 | Pending sale | $290,000$124/sqft |
Source: Re/Max Home Realty #1004153803 Report a problem | ||
| 11/17/2017 | Pending sale | $290,000$124/sqft |
Source: RE/MAX HOME REALTY #1004153803 Report a problem | ||
| 11/16/2017 | Listed for sale | $290,000+20.8%$124/sqft |
Source: Re/Max Home Realty #1004153803 Report a problem | ||
| 10/28/2009 | Sold | $240,000-47.3%$103/sqft |
Source: Public Record Report a problem | ||
| 9/30/2005 | Sold | $455,249$195/sqft |
Source: Public Record Report a problem | ||
Nearby homes
- $590,5003 bd4 ba2.8k sqft12014 Sorrel River Way, Manassas, VA 20109Off Market
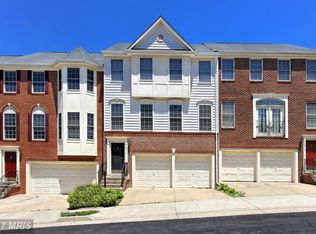
- $577,1003 bd4 ba2.3k sqft12008 Sorrel River Way, Manassas, VA 20109Off Market

- $580,6003 bd4 ba2.3k sqft12016 Sorrel River Way, Manassas, VA 20109Off Market
- $556,8003 bd4 ba1.8k sqft12006 Sorrel River Way, Manassas, VA 20109Off Market

Get a cash offer in 3 minutes
Find out how much your home could sell for in as little as 3 minutes with a no-obligation cash offer.
Estimated market value
$583,200
