Welcome to this 4 bed, 2 bath home which offers 1,879 sq ft on a corner lot—the largest in a gated community. Step into the inviting courtyard and you immediately feel the warmth of this home. It may appear modest from the outside, but once inside, the spacious layout truly opens up. Well-maintained with double pane windows and sliding doors, plantation shutters, a cozy fireplace, and a water softener system. Functional layout includes a living room with vaulted ceilings and a fireplace, a separate family room next to the kitchen with dining area, plus a separate dining space. One bedroom features built-in bookcases and cabinets...perfect for a home office or homework zone. Enjoy multiple outdoor spaces including a private courtyard with pergola, spacious backyard, and low-maintenance turf. The primary suite offers double closets and direct access to the backyard for easy indoor-outdoor living. Additional highlights: laundry in the garage, A/C, direct-access 2-car garage. HOA amenities include well-maintained grounds, security gate, and community pool. Great opportunity with tons of potential in a prime location.
Sold for $888,000
Listed by: Keller Williams Pacific Estate • Beatriz Mamrot • Contact: 714-809-0820
Bought with: NONMEMBER MRML
$888,000
12012 Spencer Dr, Garden Grove, CA 92841
4beds
1,879sqft
Single Family Residence
Built in 1974
5,500 Square Feet Lot
$881,800 Zestimate®
$473/sqft
$4,176 Estimated rent
Home value
$881,800
$838,000 - $926,000
$4,176/mo
Zestimate® history
Owner options
List your home for rent
$4,176/mo
Rent Zestimate®
Find your next renter with Zillow Rental Manager. Plus, with online applications, you can quickly screen prospective tenants – for free.
$4,176/mo
Rent Zestimate®
Refinance and save
$5,935/mo
Est. payment
Refinancing to a lower rate could help reduce your monthly payments and save thousands over the life of the loan.
$5,935/mo
Est. payment
Explore your selling options
Work with a Zillow partner agent
Leverage their expertise and Zillow's premium Showcase listings to get your home seen by more buyers.
Get startedList with your own agent
Get your home in front of millions of buyers by listing it on Zillow.
Learn how to do itSell it yourself
Take full control of how buyers see your home on Zillow by listing For Sale by Owner (FSBO).
List your homeWhat's special
Zillow last checked:
Listing updated:
Listed by:
Beatriz Mamrot DRE #01513696 714-809-0820,
Keller Williams Pacific Estate
Bought with:
Josephine Chur, DRE #01862772
NONMEMBER MRML
Source: CRMLS,MLS#: PW26088668 Originating MLS: California Regional MLS
Originating MLS: California Regional MLSFacts & features
Interior
Bedrooms & bathrooms
- Bedrooms: 4
- Bathrooms: 2
- Full bathrooms: 2
- Main level bathrooms: 2
- Main level bedrooms: 4
Rooms
- Room types: Bedroom
Bedroom
- Features: All Bedrooms Down
Kitchen
- Features: Granite Counters, Kitchen/Family Room Combo
Heating
- Central
Cooling
- Central Air
Appliances
- Included: Dishwasher, Electric Range, Microwave, Refrigerator, Water Softener, Water Purifier
- Laundry: In Garage
Features
- Breakfast Bar, Eat-in Kitchen, Open Floorplan, All Bedrooms Down
- Flooring: Laminate
- Doors: Sliding Doors
- Windows: Double Pane Windows, Plantation Shutters
- Has fireplace: Yes
- Fireplace features: Living Room
- Common walls with other units/homes: 1 Common Wall,End Unit
Interior area
- Total interior livable area: 1,879 sqft
Property
Parking
- Total spaces: 2
- Parking features: Direct Access, Garage
- Attached garage spaces: 2
Features
- Levels: One
- Stories: 1
- Entry location: Front
- Patio & porch: Open, Patio
- Pool features: Community, Association
- Has spa: Yes
- Spa features: Community
- Has view: Yes
- View description: None
Lot
- Size: 5,500 Square Feet
- Features: Corner Lot
Details
- Parcel number: 13308261
- Special conditions: Standard
Construction
Type & style
- Home type: SingleFamily
- Property subtype: Single Family Residence
- Attached to another structure: Yes
Materials
- Foundation: Slab
Condition
- New construction: No
- Year built: 1974
Utilities & green energy
- Sewer: Public Sewer
- Water: Public
Community & HOA
Community
- Features: Curbs, Gated, Pool
- Security: Carbon Monoxide Detector(s), Gated Community
HOA
- Has HOA: Yes
- Amenities included: Controlled Access, Maintenance Grounds, Other, Pool, Pets Allowed, Spa/Hot Tub
- HOA fee: $400 monthly
- HOA name: Touchstone Homeowners
- HOA phone: 818-981-1802
Location
- Region: Garden Grove
Financial & listing details
- Price per square foot: $473/sqft
- Tax assessed value: $275,282
- Date on market: 4/29/2026
- Cumulative days on market: 75 days
- Listing terms: Cash,Cash to New Loan,Conventional,FHA,Submit
- Exclusions: Personal Belongings
Price history
| Date | Event | Price |
|---|---|---|
| 8/13/2026 | Sold | $888,000-1.1%$473/sqft |
Source:  CRMLS #PW26088668 Report a problem CRMLS #PW26088668 Report a problem | ||
| 7/21/2026 | Pending sale | $898,000$478/sqft |
Source: CRMLS #PW26088668 Report a problem | ||
| 6/10/2026 | Price change | $898,000-6%$478/sqft |
Source: CRMLS #PW26088668 Report a problem | ||
| 5/12/2026 | Listed for sale | $955,000$508/sqft |
Source: CRMLS #PW26088668 Report a problem | ||
Public tax history
| Year | Property taxes | Tax assessment |
|---|---|---|
| 2026 | -- | $275,282 +2% |
| 2025 | $3,526 +2.1% | $269,885 +2% |
| 2024 | $3,454 +2% | $264,594 +2% |
| 2023 | $3,386 +2.3% | $259,406 +2% |
| 2022 | $3,312 +1.1% | $254,320 +2% |
| 2021 | $3,275 +1.4% | $249,334 +1% |
| 2020 | $3,231 | $246,778 +2% |
| 2019 | $3,231 +1.9% | $241,940 +2% |
| 2018 | $3,171 +3.5% | $237,197 +2% |
| 2017 | $3,064 | $232,547 +2% |
| 2016 | $3,064 +5% | $227,988 +1.5% |
| 2015 | $2,917 +4% | $224,564 +2% |
| 2014 | $2,805 | $220,166 +0.5% |
| 2013 | -- | $219,171 +2% |
| 2012 | -- | $214,874 +2% |
| 2011 | -- | $210,661 +0.8% |
| 2010 | -- | $209,087 -0.2% |
| 2009 | -- | $209,585 +2% |
| 2008 | -- | $205,476 +2% |
| 2007 | -- | $201,448 +2% |
| 2006 | -- | $197,499 +2% |
| 2005 | -- | $193,627 +2% |
| 2004 | -- | $189,831 +1.9% |
| 2003 | -- | $186,352 +30.8% |
| 2002 | -- | $142,422 +2% |
| 2001 | $1,493 +2% | $139,630 +2% |
| 2000 | $1,464 | $136,893 |
Find assessor info on the county website
Neighborhood: 92841
Nearby homes
- $1,002,2004 bd2 ba1.8k sqft12022 Spencer Dr, Garden Grove, CA 92841Off Market
- $1,025,9003 bd2 ba1.7k sqft9431 Tudor Ln, Garden Grove, CA 92841Off Market

- $956,2004 bd2 ba1.5k sqft12001 Gilbert St, Garden Grove, CA 92841Off Market

- $916,9003 bd2 ba1.6k sqft12032 Spencer Dr, Garden Grove, CA 92841Off Market
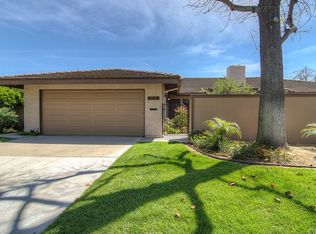
- $995,2003 bd2 ba1.5k sqft12021 Gilbert St, Garden Grove, CA 92841Off Market
- $960,2003 bd2 ba1.7k sqft9421 Tudor Ln, Garden Grove, CA 92841Off Market
- $1,346,0005 bd3 ba3.3k sqft12031 Gilbert St, Garden Grove, CA 92841Off Market
- $867,0003 bd2 ba1.6k sqft12042 Spencer Dr, Garden Grove, CA 92841Off Market
Nearby schools
GreatSchools rating
- 8/10Louis G. Zeyen Elementary SchoolGrades: K-6Distance: 0.5 mi
- 6/10Alamitos Intermediate SchoolGrades: 7-8Distance: 1.1 mi
- 7/10Rancho Alamitos High SchoolGrades: 9-12Distance: 1.2 mi
Get a cash offer in 3 minutes
Find out how much your home could sell for in as little as 3 minutes with a no-obligation cash offer.
Estimated market value
$881,800
Get a cash offer in 3 minutes
Find out how much your home could sell for in as little as 3 minutes with a no-obligation cash offer.
Estimated market value
$881,800
- California
- Orange County
- Garden Grove
- 92841
- 12012 Spencer Dr
Nearby cities
Nearby zip codes
Other Garden Grove Topics
