This is the one you have been waiting for! Seller has installed new flooring and painted both inside and outside! Home features great split bedroom floorplan with nice size closets and laundry room! Open Kitchen has Granite and stainless appliances. Cozy den with fireplace and a great covered patio at back for cooking out! Peaceful street with great location conveniently located to alliance area of North Fort Worth. Don't miss this super nice home!
Buyer-Buyer's Agent to verify measurements, schools, tax, utilities, HOA,etc This property is part of a First Look program. It allows owner occupant buyers to have their offers negotiated on day 8 of being listed. Owner occupants are those buyers that will occupy the property as their principal residence within 60 days of closing and will maintain their occupancy for at least 1 year. These buyers are required to sign an Owner Occupant Certification as part of the contract. An investor, trust, vacation or part-time residence, or purchasing for another person will be considered an investor and are not eligible for First Look. Investor offers are negotiated on day 31 of listing.
Sold
Price Unknown
12012 Walden Wood Dr, Fort Worth, TX 76244
3beds
1,388sqft
Single Family Residence
Built in 2009
4,573 Square Feet Lot
$-- Zestimate®
$--/sqft
$2,050 Estimated rent
Home value
Not available
Estimated sales range
Not available
$2,050/mo
Zestimate® history
Owner options
List your home for rent
$2,050/mo
Rent Zestimate®
Find your next renter with Zillow Rental Manager. Plus, with online applications, you can quickly screen prospective tenants – for free.
$2,050/mo
Rent Zestimate®
Refinance and save
$428/mo
Est. payment
Refinancing to a lower rate could help reduce your monthly payments and save thousands over the life of the loan.
$428/mo
Est. payment
Explore your selling options
Work with a Zillow partner agent
Leverage their expertise and Zillow's premium Showcase listings to get your home seen by more buyers.
Get startedList with your own agent
Get your home in front of millions of buyers by listing it on Zillow.
Learn how to do itSell it yourself
Take full control of how buyers see your home on Zillow by listing For Sale by Owner (FSBO).
List your homeWhat's special
Cozy den with fireplaceSplit bedroom floorplanNew flooringPeaceful streetNice size closetsLaundry room
Zillow last checked:
Listing updated:
Listed by:
Reggie McMullin 0368422 817-991-3974,
Keller Williams Realty 817-329-8850
Bought with:
Griselda Segura, 0706035
Coldwell Banker Realty
Source: NTREIS,MLS#: 21233510
Facts & features
Interior
Bedrooms & bathrooms
- Bedrooms: 3
- Bathrooms: 2
- Full bathrooms: 2
Primary bedroom
- Level: First
- Dimensions: 14 x 15
Bedroom
- Level: First
- Dimensions: 11 x 11
Bedroom
- Level: First
- Dimensions: 11 x 11
Dining room
- Level: First
- Dimensions: 9 x 8
Kitchen
- Level: First
- Dimensions: 10 x 9
Living room
- Features: Fireplace
- Level: First
- Dimensions: 16 x 14
Heating
- Central, Electric
Cooling
- Central Air, Electric
Appliances
- Included: Dishwasher, Electric Oven, Disposal, Microwave
Features
- Granite Counters
- Windows: Window Coverings
- Has basement: No
- Number of fireplaces: 1
- Fireplace features: Wood Burning
Interior area
- Total interior livable area: 1,388 sqft
Property
Parking
- Total spaces: 2
- Parking features: Garage Faces Front
- Attached garage spaces: 2
Features
- Levels: One
- Stories: 1
- Pool features: None
- Fencing: Wood
Lot
- Size: 4,573 Square Feet
- Features: Landscaped
Details
- Parcel number: 41076710
Construction
Type & style
- Home type: SingleFamily
- Architectural style: Traditional,Detached
- Property subtype: Single Family Residence
Materials
- Brick
- Foundation: Slab
- Roof: Composition
Condition
- Year built: 2009
Utilities & green energy
- Sewer: Public Sewer
- Water: Public
- Utilities for property: Sewer Available, Water Available
Community & HOA
Community
- Subdivision: Villages Of Woodland Spgs W
HOA
- Has HOA: Yes
- Services included: Association Management
- HOA fee: $428 semi-annually
- HOA name: Villages Of Woodland Springs
- HOA phone: 877-378-2388
Location
- Region: Fort Worth
Financial & listing details
- Tax assessed value: $297,882
- Annual tax amount: $6,685
- Date on market: 4/9/2026
- Cumulative days on market: 46 days
- Listing terms: Cash,Conventional,FHA,VA Loan
- Road surface type: Asphalt
Price history
| Date | Event | Price |
|---|---|---|
| 7/7/2026 | Sold | -- |
Source: NTREIS #21233510 Report a problem | ||
| 6/8/2026 | Pending sale | $287,900$207/sqft |
Source: NTREIS #21233510 Report a problem | ||
| 5/25/2026 | Contingent | $287,900$207/sqft |
Source: NTREIS #21233510 Report a problem | ||
| 5/4/2026 | Price change | $287,900-2.4%$207/sqft |
Source: NTREIS #21233510 Report a problem | ||
| 4/9/2026 | Listed for sale | $294,900+47.5%$212/sqft |
Source: NTREIS #21233510 Report a problem | ||
| 12/23/2025 | Sold | -- |
Source: Public Record Report a problem | ||
| 8/21/2017 | Sold | -- |
Source: Agent Provided Report a problem | ||
| 7/29/2017 | Pending sale | $199,900$144/sqft |
Source: RE/MAX Heritage #13646911 Report a problem | ||
| 7/24/2017 | Listed for sale | $199,900$144/sqft |
Source: RE/MAX Heritage #13646911 Report a problem | ||
| 7/21/2017 | Pending sale | $199,900$144/sqft |
Source: RE/MAX Heritage #13646911 Report a problem | ||
| 7/12/2017 | Listed for sale | $199,900+57.8%$144/sqft |
Source: RE/MAX Heritage #13646911 Report a problem | ||
| 3/19/2010 | Listing removed | $126,640$91/sqft |
Source: D R Horton Homes #us1776704 Report a problem | ||
| 12/3/2009 | Listed for sale | $126,640$91/sqft |
Source: D R Horton Homes #us1776704 Report a problem | ||
Public tax history
| Year | Property taxes | Tax assessment |
|---|---|---|
| 2025 | $3,455 -1.8% | $297,882 |
| 2024 | $3,519 -2.9% | $297,882 -1.4% |
| 2023 | $3,626 +8.2% | $302,061 +18.8% |
| 2022 | $3,350 +15.4% | $254,172 +17.8% |
| 2021 | $2,902 +5.1% | $215,792 +6.7% |
| 2020 | $2,761 -0.3% | $202,333 -0.3% |
| 2019 | $2,771 +2.1% | $203,031 +4.6% |
| 2018 | $2,714 -34.5% | $194,043 +6.2% |
| 2017 | $4,146 +10.5% | $182,638 +10.7% |
| 2016 | $3,751 +5.2% | $165,057 +22.1% |
| 2015 | $3,565 | $135,200 |
| 2014 | $3,565 | $135,200 -1.5% |
| 2013 | -- | $137,300 +15.5% |
| 2012 | -- | $118,900 -11.1% |
| 2011 | -- | $133,800 -0.1% |
| 2010 | -- | $133,900 +346.3% |
| 2009 | -- | $30,000 +23.5% |
| 2008 | -- | $24,300 |
| 2007 | -- | $24,300 |
Find assessor info on the county website
Neighborhood: Villages of Woodland Springs
Nearby homes
- $365,6004 bd3 ba2.2k sqft12016 Walden Wood Dr, Fort Worth, TX 76244Off Market
- $303,8003 bd2 ba1.4k sqft12008 Walden Wood Dr, Fort Worth, TX 76244Off Market
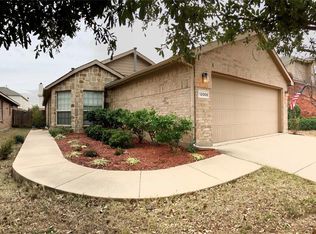
- $310,0003 bd2 ba1.4k sqft12008 Walden Wood Dr, Keller, TX 76248Off Market
- $337,3003 bd2 ba2k sqft12020 Walden Wood Dr, Fort Worth, TX 76244Off Market

- $374,0003 bd2 ba2k sqft12020 Walden Wood Dr, Keller, TX 76248Off Market
- $327,2003 bd2 ba1.8k sqft12004 Walden Wood Dr, Fort Worth, TX 76244Off Market
- $--4 bd3 ba2k sqft11929 Brown Fox Dr, Fort Worth, TX 76244Sold
- $304,1003 bd3 ba1.7k sqft11925 Brown Fox Dr, Fort Worth, TX 76244Off Market
Nearby schools
GreatSchools rating
- 9/10Kay Granger Elementary SchoolGrades: PK-5Distance: 1 mi
- 8/10John M Tidwell Middle SchoolGrades: 6-8Distance: 2.7 mi
- 8/10Byron Nelson High SchoolGrades: 9-12Distance: 7.5 mi
Schools provided by the listing agent
- Elementary: Kay Granger
- Middle: John M Tidwell
- High: Byron Nelson
- District: Northwest ISD
Source: NTREIS. This data may not be complete. We recommend contacting the local school district to confirm school assignments for this home.
- Texas
- Tarrant County
- Fort Worth
- 76244
- Villages of Woodland Springs
- 12012 Walden Wood Dr
Nearby cities
Nearby neighborhoods
Nearby zip codes
Other Fort Worth Topics
