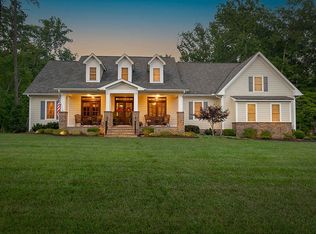
e SAVANNAH is a beautiful ranch floorplan. This home features a 2 car side entry garage. Enter through the front door and there is a study with French doors off of the foyer and 2 bedrooms with full bathroom. The great room is spacious and open to the kitchen and features upgraded hard surface flooring, ceiling trim, and gas fireplace with stone surround. The kitchen has a huge island, quartz countertops, upgraded cabinetry with accent island, ss appliances with fridge and wall oven, pendant lighting, and gas cooking. The dining area off of the kitchen leads to a huge covered porch on the rear of the home. The master bedroom is tucked off of the great room and features a tray ceiling and upgraded bathroom with roman shower. Upstairs, there is a bonus bedroom with full bath and a loft area. This home has a FINISHED WALK-OUT BASMENT featuring a huge rec space, full bathroom, walk out exit, and wet bar rough-in. 7 ceiling fan rough-ins have been added. The design interior package has been upgraded to the GREYSTONE. Interior details Bedrooms and bathrooms Bedrooms: 4 Bathrooms: 4 Full bathrooms: 4 Basement Basement: Daylight, Partial Flooring Flooring: Carpet, Laminate Heating Heating features: Forced air, Gas Cooling Cooling features: Central Appliances Appliances included: Dishwasher, Freezer, Microwave, Range / Oven, Refrigerator
This property is not currently displayed as for sale or rent on Zillow. This may be different from what's on other websites or public sources.