Skip main navigation
Active
  • $397,000

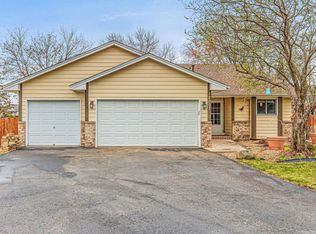
    12013 Aztec St NW, Coon Rapids, MN 55433

    4beds
    1,734sqft
    : 
    $2,463/mo
    Get pre-qualified
    Single Family
    Built in 1988
    0.25 Acres Lot
    $399,000 Zestimate®
    $229/sqft
    $-- HOA

    What's special

    Premium finishesWarm beautifully finished fireplaceSerene primary suiteInsulated and heated garageElegant under-cabinet lightingRich cherry cabinetryStunning chef-inspired kitchen
    Experience refined living in this beautifully remodeled and impeccably maintained home, where quality craftsmanship and thoughtful upgrades shine throughout. A newer roof (just 2 years old) provides peace of mind, while the stunning chef-inspired kitchen showcases rich cherry cabinetry, elegant under-cabinet lighting, and premium finishes that elevate everyday living. The serene primary suite features a spa-quality, fully tiled master bathroom — a true retreat designed for comfort and style. The inviting living area centers around a warm, beautifully finished fireplace, creating the perfect ambiance for relaxing or entertaining. Outside, the property continues to impress with a 12x16 custom storage shed featuring dual lofts for exceptional organization and versatility. The insulated and heated garage adds year-round convenience for vehicles, hobbies, or workshop needs. From its high-end updates to its meticulous care, this home offers a rare blend of luxury, functionality, and timeless appeal.
    42 days
    |
    1,102
    |
    72
    |

    Likely to sell faster than

    Zillow last checked:

    Listing updated:

    Listed by:

    Jonathan P Minerick 888-400-2513,

    homecoin.com

    Source: NorthstarMLS as distributed by MLS GRID,MLS#: 7099342MLS Logo

      Facts & features

      Interior

      Bedrooms & bathrooms
      • Bedrooms: 4
      • Bathrooms: 2
      • Full bathrooms: 2
      Bedroom
      • Level: Main
      • Area: 161 Square Feet
      • Dimensions: 11'6" X 14'
      Bedroom 2
      • Level: Main
      • Area: 120 Square Feet
      • Dimensions: 10' X 12'
      Bathroom
      • Level: Main
      • Area: 84 Square Feet
      • Dimensions: 7' X 12'
      Dining room
      • Level: Main
      • Area: 99 Square Feet
      • Dimensions: 9' X 11'
      Family room
      • Level: Lower
      Foyer
      • Level: Main
      • Area: 56 Square Feet
      • Dimensions: 7' X 8'
      Kitchen
      • Level: Main
      • Area: 121 Square Feet
      • Dimensions: 11' X 11'
      Living room
      • Level: Main
      • Area: 276 Square Feet
      • Dimensions: 12' X 23'
      Heating
      • Forced Air
      Cooling
      • Central Air
      Appliances
      • Included: Dishwasher, Disposal, Dryer, Exhaust Fan, Gas Water Heater, Microwave, Range, Refrigerator, Stainless Steel Appliance(s), Washer, Water Softener Owned
      • Laundry: In Basement, Gas Dryer Hookup, Lower Level, Laundry Room, Sink, Washer Hookup
      Features
      • Basement: Block,Crawl Space,Daylight,Drain Tiled,Egress Window(s),Finished,Full,Owner Access,Walk-Out Access
      • Number of fireplaces: 1
      • Fireplace features: Family Room, Wood Burning
      Interior area
      • Total structure area: 1,842
      • Total interior livable area: 1,734 sqft
      • Finished area above ground: 1,006
      • Finished area below ground: 728

      Property

      Parking
      • Total spaces: 2
      • Parking features: Attached, Driveway - Other Surface, Garage Door Opener, Guest, Heated Garage, Insulated Garage
      • Attached garage spaces: 2
      • Has uncovered spaces: Yes
      • Details: Garage Dimensions (22 X 26), Garage Door Height (7)
      Accessibility
      • Accessibility features: None
      Features
      • Levels: Multi/Split
      • Patio & porch: Patio, Porch, Rear Porch
      • Fencing: Chain Link
      Lot
      • Size: 0.25 Acres
      • Dimensions: 40 x 135 x 86 x 105 x 61
      Details
      • Additional structures: Storage Shed
      • Foundation area: 1046
      • Parcel number: 083124320032
      • Zoning description: Residential-Single Family

      Construction

      Type & style
      • Home type: SingleFamily
      • Property subtype: Single Family
      Materials
      • Block, Frame
      • Roof: Age 8 Years or Less,Architectural Shingle,Rolled/Hot Mop,Pitched
      Condition
      • New construction: No
      • Year built: 1988

      Utilities & green energy

      • Electric: 200+ Amp Service, Power Company: Other
      • Gas: Natural Gas
      • Sewer: City Sewer/Connected
      • Water: City Water/Connected

      Community & HOA

      Community
      • Security: Security Lights
      • Subdivision: Wedgewood Parc
      HOA
      • Has HOA: No
      • Amenities included: Patio, Security Lighting
      Location
      • Region: Coon Rapids

      Financial & listing details

      • Price per square foot: $229/sqft
      • Tax assessed value: $339,300
      • Annual tax amount: $3,911
      • Date on market: 6/26/2026
      • Road surface type: Paved

        Estimated market value

        $399,000

        $379,000 - $419,000

        $2,447/mo

        Price history

        DateEventPrice
        6/26/2026Listed for sale$397,000+124.2%$229/sqft
        Source: NorthstarMLS as distributed by MLS GRID #7099342 Report a problem
        8/14/2001Sold$177,111+54.1%$102/sqft
        Source: Public Record Report a problem
        6/3/1996Sold$114,900$66/sqft
        Source: Public Record Report a problem

        Public tax history

        YearProperty taxesTax assessment
        2025$4,157 +23.6%$323,287 +7.1%
        2024$3,364 -18.4%$301,814 -1.9%
        2023$4,124 +47.8%$307,745 -2.5%
        2022$2,790 -17.2%$315,484 +28%
        2021$3,370 -7.2%$246,378 +5.6%
        2019$3,632 +6.7%$233,400 +5.7%
        2018$3,402 +7.1%$220,900 +9.8%
        2017$3,176 +15.6%$201,100 +17%
        2016$2,749 +0.1%$171,900
        2015$2,747 -0.6%$171,900 +12.1%
        2014$2,764 -1.3%$153,400
        2013$2,801 -2.5%--
        2012$2,873 -13.6%--
        2011$3,327 +35.9%--
        2010$2,448 +3.9%--
        2008$2,357 +10.7%--
        2007$2,129 +5.7%--
        2006$2,015 +8%--
        2005$1,865 +13.9%--
        2004$1,638 -0.1%--
        2003$1,639 +26.4%--
        2002$1,296 -11.2%--
        2001$1,459 --
        Find assessor info on the county website

        Monthly payment

        Est. payment

        Payment breakdown

        Explore the cost of this home by adjusting the details. Changes won't be saved.
        All calculations are estimates and provided by Zillow, Inc. for informational purposes only. Actual amounts may vary.
        HOA fees may include property taxes on listings classified as Co-Ops. Contact the listing agent and/or owner for fee details.
        Mortgage interest rates are dependent on a number of factors, including credit score, down payment, and repayment length. Interest rate data provided by Zillow Group Marketplace, Inc. as of 1/1/1970 from various mortgage lenders with which we have lead or other similar arrangements; the Estimated Payment is an average of those rates.
        See how much you could borrow to make a competitive offer.

        Climate risks

        Neighborhood: 55433

        Getting around

        35 / 100
        Car-Dependent
        26 / 100
        Some Transit
        51 / 100
        Bikeable

        Nearby schools

        GreatSchools rating

        A local agent can set up tours, give advice and negotiate with sellers.

        Browse local experts

        Similar homes