Welcome to 12013 Chesmount! This remarkable home features 3 bedrooms, 2 bathrooms, spanning 1,715 square feet, boasts a well-designed layout brimming with character and allure. Noteworthy updates include a fully revamped kitchen and the addition of a delightful Florida/sunroom. Upon entry, you're greeted by a gracious foyer leading to a versatile formal living area, ideal for a home office setup. The dining space seamlessly connects to a beautifully appointed kitchen featuring granite countertops, newer stainless steel appliances, a stylish tile backsplash, and convenient soft-close drawers. Relax in the expanded family room anchored by a charming gas fireplace, perfect for cozying up on cold winter days. The sun-drenched Florida room offers abundant natural light and access to the outdoor oasis. Step out onto the spacious rear deck overlooking the expansive backyard and detached two-car garage, nestled against a serene wooded backdrop for ultimate privacy. Your new backyard will quickly become the favorite summer BBQ spot. Retreat indoors to the primary suite boasting a generous walk-in closet and a private en suite bath with tiled floors and a walk-in shower. Two additional bedrooms and a well-appointed hall bath with a granite vanity complete this exceptional home. As if it could get any better, your new home is also in a desirable location, convenient to shopping and dining.
Sold for $370,000
Zillow last checked:
Listing updated:
Bought with:
Tyler Ruger, 0225248636
CapCenter
Source: CVRMLS,MLS#: 2407491 Originating MLS: Central Virginia Regional MLS
Originating MLS: Central Virginia Regional MLSPrice history
| Date | Event | Price |
|---|---|---|
| 5/10/2024 | Sold | $370,000+3.1%$216/sqft |
Source:  CVRMLS #2407491 Report a problem CVRMLS #2407491 Report a problem | ||
| 4/3/2024 | Pending sale | $359,000$209/sqft |
Source: CVRMLS #2407491 Report a problem | ||
| 4/1/2024 | Listed for sale | $359,000+23.8%$209/sqft |
Source: CVRMLS #2407491 Report a problem | ||
| 5/10/2021 | Sold | $290,000+0%$169/sqft |
Source: CVRMLS #2107325 Report a problem | ||
| 4/2/2021 | Pending sale | $289,900$169/sqft |
Source: CVRMLS #2107325 Report a problem | ||
| 3/26/2021 | Listed for sale | $289,900$169/sqft |
Source: CVRMLS #2107325 Report a problem | ||
| 3/23/2021 | Pending sale | $289,900$169/sqft |
Source: CVRMLS #2107325 Report a problem | ||
| 3/20/2021 | Listed for sale | $289,900+184.2%$169/sqft |
Source: CVRMLS #2107325 Report a problem | ||
| 6/2/1997 | Sold | $102,000$59/sqft |
Source: Public Record Report a problem | ||
Nearby homes
- $430,0003 bd3 ba1.4k sqft12007 Chesmount Dr, Chesterfield, VA 23832Sold
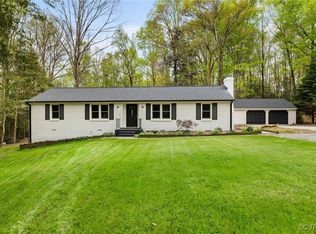
- $342,9003 bd1 ba1.4k sqft12019 Chesmount Dr, Chesterfield, VA 23832Off Market
- $422,3004 bd2 ba2.8k sqft10012 Manordale Rd, Chesterfield, VA 23832Off Market
- $330,9003 bd2 ba1.4k sqft12014 Chesmount Dr, Chesterfield, VA 23832Off Market
Get a cash offer in 3 minutes
Find out how much your home could sell for in as little as 3 minutes with a no-obligation cash offer.
Estimated market value
$410,700
