Beautifully updated and remodeled throughout, this stunning home offers a bright, open floor plan perfect for both everyday living and offers multiple outdoor entertaining spaces. Featuring 5 bedrooms with custom closets, 3.5 baths, and an oversized two-car garage, this home is ideally located in the highly desirable Stuart Ridge community. Step into the light-filled main level where hardwood flooring and a soothing neutral palette create a welcoming ambiance. The foyer is flanked by a spacious living room which opens to the formal dining room, and a cozy family room with a wood-burning fireplace and half bath. The heart of the home is the recently updated white kitchen, which boasts custom cabinetry, quartz countertops and backsplash, a breakfast bar, stainless steel appliances, under-cabinet lighting, and a pantry with pullout drawers. The kitchen flows seamlessly into the family room, which opens via sliding glass doors to an expansive deck with hot tub, and a large screened porch with vaulted ceiling and skylights - the perfect spot to enjoy your morning coffee. Just steps away, a charming brick patio offers additional private seating areas, ideal for outdoor gatherings. Upstairs, hardwood flooring continues in the primary suite, which features a mini split system for custom temperature control, a walk-in closet with custom shelving, a dressing area with vanity and skylight, and a spa-like bathroom with a jetted tub. Three additional bedrooms all include custom closet built-ins and share an updated hall bathroom. The fully finished walkout lower level offers a versatile open space for TV watching or game nights, plus a legal bedroom with direct outdoor access, and a full bathroom. The generously sized laundry room includes shelving and a closet for extra storage. Sliding glass doors open to the newly built brick patio, overlooking the private and professionally landscaped backyard with Hydrawise irrigation system. The oversized garage comfortably fits two large vehicles. This move-in ready home combines thoughtful updates, versatile living spaces, inviting outdoor areas, and is a commuter's dream location: minutes to Reston Town Center, Metro, Route 7, Toll Road, Greenway, and Dulles Airport. Walk to Reston's North Point Shopping Center, Armstrong Elementary School, tot lot, tennis and basketball courts, and the Sugarland Run Stream Valley Trails. Join the Reston Association Pools and enjoy all that this vibrant community has to offer. Capital Improves Include: 2025: Refreshed kitchen with new quartz counters and backsplash. Entire interior painted. New carpet in upper level secondary bedrooms and lower level. New light fixtures and ceiling fans. Replaced outlets and light switches. Exterior trim painted. New brick patio. Porch screens replaced. New driveway and walkway. 2021: Re-mortared chimney. 2020: Expanded Trex Deck. New 4-person Caldor hot tub. 2017: New hardwood floors on main level/stairs/primary bedroom/upper level hallway. New LVP flooring in laundry room. New marble fireplace surround. 2015: New roof. 2013: Upper level custom closet doors. Fully finished lower level with legal bedroom, full bath. 2010: Remodeled upper level hall bath, solar tubes in bathrooms and hallway. New Mitsubishi mini split installed in primary suite for custom climate control Lightly lived in since 2020 by owners who spent most of their time in the Shenandoahs, this home offers both a well-maintained interior and a tranquil setting in one of Northern Virginia’s most sought-after communities.
Sold for $875,000
$875,000
12013 Cheviot Dr, Herndon, VA 20170
5beds
2,564sqft
Single Family Residence
Built in 1976
9,378 Square Feet Lot
$891,000 Zestimate®
$341/sqft
$4,167 Estimated rent
Home value
$891,000
$838,000 - $953,000
$4,167/mo
Zestimate® history
Owner options
List your home for rent
$4,167/mo
Rent Zestimate®
Find your next renter with Zillow Rental Manager. Plus, with online applications, you can quickly screen prospective tenants – for free.
$4,167/mo
Rent Zestimate®
Refinance and save
$5,532/mo
Est. payment
Refinancing to a lower rate could help reduce your monthly payments and save thousands over the life of the loan.
$5,532/mo
Est. payment
Explore your selling options
Work with a Zillow partner agent
Leverage their expertise and Zillow's premium Showcase listings to get your home seen by more buyers.
Get startedList with your own agent
Get your home in front of millions of buyers by listing it on Zillow.
Learn how to do itSell it yourself
Take full control of how buyers see your home on Zillow by listing For Sale by Owner (FSBO).
List your homeWhat's special
Wood-burning fireplaceCozy family roomBright open floor planSoothing neutral paletteCharming brick patioProfessionally landscaped backyardInviting outdoor areas
Zillow last checked:
Listing updated:
Listed by:
Gail Romansky 703-980-5300,
Pearson Smith Realty, LLC
Bought with:
Daan De Raedt, 0225177150
Property Collective
Source: Bright MLS,MLS#: VAFX2245962
Facts & features
Interior
Bedrooms & bathrooms
- Bedrooms: 5
- Bathrooms: 4
- Full bathrooms: 3
- 1/2 bathrooms: 1
- Main level bathrooms: 1
Rooms
- Room types: Living Room, Dining Room, Primary Bedroom, Bedroom 2, Bedroom 3, Bedroom 4, Bedroom 5, Kitchen, Family Room, Laundry, Recreation Room, Utility Room, Primary Bathroom, Full Bath, Half Bath
Primary bedroom
- Features: Attached Bathroom, Ceiling Fan(s), Flooring - HardWood, Primary Bedroom - Dressing Area, Walk-In Closet(s), Window Treatments
- Level: Upper
- Area: 192 Square Feet
- Dimensions: 16 x 12
Bedroom 2
- Features: Flooring - Carpet
- Level: Upper
- Area: 90 Square Feet
- Dimensions: 10 x 9
Bedroom 3
- Features: Flooring - Carpet
- Level: Upper
- Area: 143 Square Feet
- Dimensions: 13 x 11
Bedroom 4
- Features: Flooring - Carpet
- Level: Upper
- Area: 143 Square Feet
- Dimensions: 13 x 11
Bedroom 5
- Features: Flooring - Carpet, Recessed Lighting, Window Treatments
- Level: Lower
- Area: 198 Square Feet
- Dimensions: 18 x 11
Primary bathroom
- Features: Bathroom - Jetted Tub, Built-in Features, Granite Counters, Flooring - Ceramic Tile, Skylight(s)
- Level: Upper
- Area: 72 Square Feet
- Dimensions: 9 x 8
Dining room
- Features: Flooring - Engineered Wood, Formal Dining Room, Recessed Lighting
- Level: Main
Family room
- Features: Fireplace - Wood Burning, Flooring - Engineered Wood, Recessed Lighting, Window Treatments
- Level: Main
- Area: 144 Square Feet
- Dimensions: 12 x 12
Other
- Features: Flooring - Ceramic Tile
- Level: Upper
- Area: 40 Square Feet
- Dimensions: 8 x 5
Other
- Features: Granite Counters, Flooring - Ceramic Tile
- Level: Lower
Half bath
- Features: Flooring - Engineered Wood
- Level: Main
- Area: 28 Square Feet
- Dimensions: 7 x 4
Kitchen
- Features: Countertop(s) - Quartz, Flooring - Engineered Wood, Recessed Lighting, Pantry, Window Treatments
- Level: Main
Laundry
- Features: Flooring - Laminated
- Level: Lower
- Area: 144 Square Feet
- Dimensions: 12 x 12
Living room
- Features: Flooring - Engineered Wood, Recessed Lighting
- Level: Main
- Area: 168 Square Feet
- Dimensions: 14 x 12
Recreation room
- Features: Basement - Finished, Flooring - Carpet, Recessed Lighting
- Level: Lower
- Area: 286 Square Feet
- Dimensions: 22 x 13
Screened porch
- Features: Ceiling Fan(s), Skylight(s)
- Level: Main
- Area: 300 Square Feet
- Dimensions: 20 x 15
Utility room
- Features: Flooring - Laminated
- Level: Lower
Heating
- Central, Heat Pump, Electric
Cooling
- Ceiling Fan(s), Central Air, Electric
Appliances
- Included: Microwave, Dishwasher, Disposal, Dryer, Exhaust Fan, Ice Maker, Oven/Range - Electric, Refrigerator, Stainless Steel Appliance(s), Washer, Water Heater, Electric Water Heater
- Laundry: Lower Level, Laundry Room
Features
- Ceiling Fan(s), Family Room Off Kitchen, Open Floorplan, Kitchen - Gourmet, Primary Bath(s), Recessed Lighting, Solar Tube(s), Upgraded Countertops, Walk-In Closet(s)
- Flooring: Hardwood, Ceramic Tile, Carpet, Wood
- Doors: Sliding Glass
- Windows: Skylight(s), Window Treatments
- Basement: Partial,Full,Finished,Heated,Improved,Interior Entry,Exterior Entry,Walk-Out Access,Windows
- Number of fireplaces: 1
- Fireplace features: Mantel(s), Screen
Interior area
- Total structure area: 2,564
- Total interior livable area: 2,564 sqft
- Finished area above ground: 1,764
- Finished area below ground: 800
Property
Parking
- Total spaces: 5
- Parking features: Garage Faces Front, Garage Door Opener, Inside Entrance, Oversized, Concrete, Attached, Driveway
- Attached garage spaces: 2
- Uncovered spaces: 3
Accessibility
- Accessibility features: None
Features
- Levels: Three
- Stories: 3
- Patio & porch: Deck, Patio, Screened, Screened Porch
- Exterior features: Extensive Hardscape, Sidewalks, Street Lights, Underground Lawn Sprinkler
- Pool features: None
- Has spa: Yes
- Spa features: Bath, Hot Tub
Lot
- Size: 9,378 Square Feet
- Features: Front Yard, Landscaped, Rear Yard
Details
- Additional structures: Above Grade, Below Grade
- Parcel number: 0113 03 0138
- Zoning: 131
- Special conditions: Standard
Construction
Type & style
- Home type: SingleFamily
- Architectural style: Colonial
- Property subtype: Single Family Residence
Materials
- Vinyl Siding
- Foundation: Concrete Perimeter
- Roof: Architectural Shingle
Condition
- Very Good
- New construction: No
- Year built: 1976
Details
- Builder model: THORNTON
Utilities & green energy
- Sewer: Public Sewer
- Water: Public
Community & HOA
Community
- Security: Main Entrance Lock, Smoke Detector(s), Fire Sprinkler System
- Subdivision: Stuart Ridge
HOA
- Has HOA: No
Location
- Region: Herndon
Financial & listing details
- Price per square foot: $341/sqft
- Tax assessed value: $728,070
- Annual tax amount: $8,434
- Date on market: 6/13/2025
- Listing agreement: Exclusive Right To Sell
- Ownership: Fee Simple
Price history
| Date | Event | Price |
|---|---|---|
| 7/11/2025 | Sold | $875,000$341/sqft |
Source:  Bright MLS #VAFX2245962 Report a problem Bright MLS #VAFX2245962 Report a problem | ||
| 6/18/2025 | Contingent | $875,000$341/sqft |
Source: Bright MLS #VAFX2245962 Report a problem | ||
| 6/13/2025 | Listed for sale | $875,000$341/sqft |
Source: Bright MLS #VAFX2245962 Report a problem | ||
Public tax history
| Year | Property taxes | Tax assessment |
|---|---|---|
| 2025 | $8,416 +8.3% | $728,070 +8.5% |
| 2024 | $7,771 +8.8% | $670,790 +6% |
| 2023 | $7,143 +0.7% | $632,970 +2.1% |
| 2022 | $7,091 | $620,070 +14.5% |
| 2021 | -- | $541,450 +2.3% |
| 2020 | $6,264 +5.2% | $529,300 +5.2% |
| 2019 | $5,956 +0.8% | $503,230 +0.8% |
| 2018 | $5,908 +5.8% | $499,230 +3.8% |
| 2017 | $5,585 -5.8% | $481,050 -6.1% |
| 2016 | $5,932 +6.9% | $512,030 +2.9% |
| 2015 | $5,551 +4.1% | $497,410 +3.9% |
| 2014 | $5,332 | $478,880 +14.3% |
| 2013 | -- | $418,940 |
| 2012 | -- | $418,940 |
| 2011 | -- | $418,940 +6.3% |
| 2010 | -- | $394,280 -4.3% |
| 2009 | -- | $411,830 -11.7% |
| 2008 | -- | $466,170 -1.5% |
| 2007 | -- | $473,120 +51.1% |
| 2003 | -- | $313,155 +18% |
| 2002 | -- | $265,385 +17% |
| 2001 | -- | $226,825 |
Find assessor info on the county website
Neighborhood: 20170
Nearby homes
- $757,3004 bd3 ba1.7k sqft12011 Cheviot Dr, Herndon, VA 20170Off Market
- $876,3004 bd4 ba2.2k sqft12017 Cheviot Dr, Herndon, VA 20170Off Market
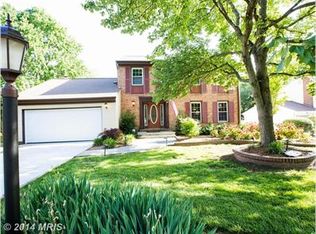
- $741,3004 bd2 ba1.3k sqft12012 Trossack Rd, Herndon, VA 20170Off Market
- $686,8004 bd3 ba1.2k sqft12010 Trossack Rd, Herndon, VA 20170Off Market
- $605,0003 bd2 ba1k sqft12014 Trossack Rd, Herndon, VA 20170Sold
- $776,8004 bd3 ba2k sqft12009 Cheviot Dr, Herndon, VA 20170Off Market
- $768,4005 bd3 ba2.1k sqft12014 Cheviot Dr, Herndon, VA 20170Off Market
- $790,4004 bd3 ba2k sqft12019 Cheviot Dr, Herndon, VA 20170Off Market
Nearby schools
GreatSchools rating
- 7/10Armstrong Elementary SchoolGrades: PK-6Distance: 0.4 mi
- 3/10Herndon Middle SchoolGrades: 7-8Distance: 2 mi
- 2/10Herndon High SchoolGrades: 9-12Distance: 0.7 mi
Schools provided by the listing agent
- Elementary: Armstrong
- Middle: Herndon
- High: Herndon
- District: Fairfax County Public Schools
Source: Bright MLS. This data may not be complete. We recommend contacting the local school district to confirm school assignments for this home.
Get a cash offer in 3 minutes
Find out how much your home could sell for in as little as 3 minutes with a no-obligation cash offer.
Estimated market value
$891,000
Get a cash offer in 3 minutes
Find out how much your home could sell for in as little as 3 minutes with a no-obligation cash offer.
Estimated market value
$891,000
- Virginia
- Fairfax County
- Herndon
- 20170
- 12013 Cheviot Dr
Nearby cities
Nearby neighborhoods
Nearby zip codes
Other Herndon Topics
