Skip main navigation
Off market
Street View
  • $409,300

    12013 Citrus Leaf Dr, Gibsonton, FL 33534

    5beds
    4baths
    3,256sqft
    SingleFamily
    Built in 2005
    5,662 Square Feet Lot
    $409,300 Zestimate®
    $126/sqft
    $3,076 Estimated rent

    Home value

    $409,300

    $385,000 - $434,000

    $3,076/mo

    Zestimate® history
    Loading
    Loading...

    Owner options

    List your home for rent

    $3,076/mo

    Rent Zestimate®

    Find your next renter with Zillow Rental Manager. Plus, with online applications, you can quickly screen prospective tenants – for free.

    Learn more

    $3,076/mo

    Rent Zestimate®

    Refinance and save

    $2,890/mo

    Est. payment

    Refinancing to a lower rate could help reduce your monthly payments and save thousands over the life of the loan.

    See today's rates

    $2,890/mo

    Est. payment

    Explore your selling options

    Work with a Zillow partner agent

    Leverage their expertise and Zillow's premium Showcase listings to get your home seen by more buyers.

    Get started

    List with your own agent

    Get your home in front of millions of buyers by listing it on Zillow.

    Learn how to do it

    Sell it yourself

    Take full control of how buyers see your home on Zillow by listing For Sale by Owner (FSBO).

    List your home

    What's special

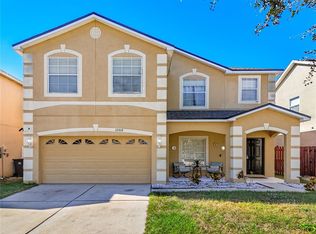
    SHORT SALE. Your eyes will pop in this beautifully upgraded, immensely spacious family home with pond view. HUGE master suite/closet and bonus room. Over $40,000 in upgrades. Stunning kitchen w/granite counters, 42" cabinets, island, stainless appliances Drop dead gorgeous slate color tile through all downstairs public areas. Sweeping entrance foyer opens to combined formal 32 ft long living/dining area. Kitchen is simply stunning with gorgeous maple colored cabinets, dark granite counters, island and stainless steel appliances. Family room prewired for surround sound. Two downstairs bedrooms share a Jack & Jill bathroom and both have walk-in closets. Upstairs, one entire side of this beautiful home is given over to a huge master retreat with a HUGE (and we do mean HUGE) master closet, customized master bathroom with garden tub, separate shower and marble dual sinks. Two further bedrooms share another Jack & Jill bathroom. A massive 26' long bonus room lies at the center of the upstairs accomodations. The home faces west and overlooks the picturesque pond and conservation beyond. Split a/c systems for upstairs/downstairs. Community pool and clubhouse. Ideally situated for commute to Tampa and McDill. Entertainment and shopping nearby. PROFESSIONAL NEGOTIATORS ARE WORKING WITH THE BANK FOR A QUICK RESPONSE TO ALL OFFERS. *** Don't miss the virtual tour for many more photos ***<br/><br/>Brokered And Advertised By: PEENS PROPERTY GROUP INC<br/>Listing Agent: PHILIP ORMSBY

    This property is not currently displayed as for sale or rent on Zillow. This may be different from what's on other websites or public sources.

    Facts & features

    Interior

    Bedrooms & bathrooms
    • Bedrooms: 5
    • Bathrooms: 4
    Heating
    • Other
    Cooling
    • Central
    Features
    • Flooring: Tile, Other, Carpet, Concrete, Hardwood
    Interior area
    • Total interior livable area: 3,256 sqft

    Property

    Parking
    • Parking features: Garage
    Features
    • Exterior features: Stucco
    Lot
    • Size: 5,662 Square Feet
    Details
    • Parcel number: 193035774000002000680U

    Construction

    Type & style
    • Home type: SingleFamily
    • Architectural style: Contemporary
    Materials
    • masonry
    • Roof: Composition
    Condition
    • Year built: 2005

    Community & HOA

    HOA
    • Has HOA: Yes
    • HOA fee: $62 monthly
    Location
    • Region: Gibsonton

    Financial & listing details

    • Price per square foot: $126/sqft
    • Tax assessed value: $367,831
    • Annual tax amount: $7,190

    Price history

    DateEventPrice
    2/16/2011Sold$159,900$49/sqft
    Source: Public Record Report a problem
    7/29/2010Listing removed$159,900$49/sqft
    Source: PEENS PROPERTY GROUP INC #A3929374 Report a problem
    7/24/2010Listed for sale$159,900-50.1%$49/sqft
    Source: PEENS PROPERTY GROUP INC #A3929374 Report a problem
    2/16/2006Sold$320,600$98/sqft
    Source: Public Record Report a problem

    Public tax history

    YearProperty taxesTax assessment
    2025$7,190 +12.3%$345,355 +10%
    2024$6,405 +3.7%$313,959 +10%
    2023$6,179 +10.4%$285,417 +10%
    2022$5,598 +12.7%$259,470 +10%
    2021$4,967 +13.9%$235,882 +10%
    2020$4,362 +6.4%$214,438 +6.7%
    2019$4,101 $200,989 +2.2%
    2018$4,101 +1.4%$196,660 +5.8%
    2017$4,043 +4.3%$185,822 +8.5%
    2016$3,876 +6.2%$171,326 +10%
    2015$3,652 +14.1%$155,751 +10%
    2014$3,199 $141,592 +10%
    2013$3,199 +14%$128,720 +6.1%
    2012$2,806 +3.1%$121,353 +3.8%
    2011$2,720 -3.2%$116,868 -4.4%
    2010$2,810 -24.5%$122,201 -26.9%
    2009$3,722 -20.3%$167,076 -21.8%
    2008$4,670 -16.4%$213,707 -18.7%
    2007$5,588 -1.9%$262,952 +10.7%
    2006$5,696 +583.4%$237,617 +647.2%
    2005$834 $31,800 +10.4%
    2004-- $28,800
    Find assessor info on the county website

    Neighborhood: South Bay Lakes

    Nearby schools

    GreatSchools rating
    Get a cash offer in 3 minutes
    Find out how much your home could sell for in as little as 3 minutes with a no-obligation cash offer.
    Estimated market value
    $409,300
    Get a cash offer in 3 minutes
    Find out how much your home could sell for in as little as 3 minutes with a no-obligation cash offer.
    Estimated market value
    $409,300