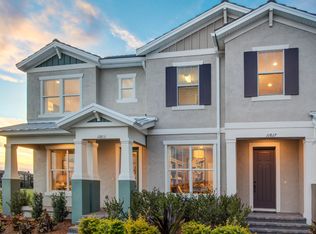

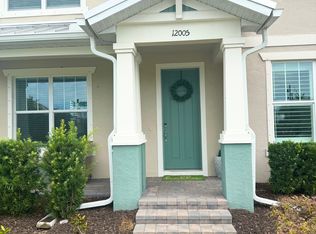
We encourage you to compare. Tour every available townhome in the area, then schedule your visit here. We believe you'll quickly discover why this home stands apart. With over $90,000 in builder and owner upgrades, a premium location within the community, exceptional privacy, a thoughtfully designed layout, abundant parking, and access to top-rated schools, parks, walking trails, and resort-style amenities, this is a home that truly speaks for itself. Welcome to Mallory Park, where custom design and modern comfort come together in this beautifully upgraded townhome by Pulte Divosta, set within a private gated community. From the moment you enter, you’re greeted by a welcoming foyer that opens into a thoughtfully designed main living space. The first floor showcases high-end luxury vinyl plank flooring, adding both durability and sophistication. The open-concept layout seamlessly connects the living area to a stunning kitchen and custom bar space, perfect for entertaining. The kitchen features upgraded cabinetry, premium appliances, and a beautifully sized island ideal for gathering. Just beyond, a built-in bar with a beverage fridge and sink elevates the space even further. A door leads to your private courtyard, with convenient access to the rear garage. A half bath completes the main level. Upstairs, comfort continues with upgraded carpeting throughout. The spacious primary bedroom features an ensuite bathroom and a generously sized walk-in closet. Down the hall, you’ll find two additional bedrooms and a full bathroom, providing both functionality and flexibility for family, guests, or a flex room. What truly sets this home apart is the lifestyle that comes with it. Mallory Park residents enjoy access to exceptional amenities including a resort-style pool, fitness center, pickleball courts, basketball courts, playground, and more. The community also offers direct access to Bob Gardner Park, featuring expansive green spaces, playgrounds, pavilions, sports fields, a dog park, disc golf, and scenic walking trails. For added convenience, the neighborhood includes a direct walking path to Gullet Elementary and Dr. Mona Jain Middle School, making daily routines effortless. Some homes compete on price. This one competes on quality, lifestyle, and long-term value.
Sold for $375,000
Zillow last checked:
Listing updated:
Bought with:
Jonnie Dwyer, 0661540
MICHAEL SAUNDERS & COMPANY
Source: Stellar MLS,MLS#: A4690838 Originating MLS: Orlando Regional
Originating MLS: Orlando Regional
Price history
| Date | Event | Price |
|---|---|---|
| 9/16/2026 | Sold | $375,000-6.3%$230/sqft |
Source:  Stellar MLS #A4690838 Report a problem Stellar MLS #A4690838 Report a problem | ||
| 8/11/2026 | Listed for sale | $400,000$246/sqft |
Source: Stellar MLS #A4690838 Report a problem | ||
| 7/18/2026 | Contingent | $400,000$246/sqft |
Source: Stellar MLS #A4690838 Report a problem | ||
| 6/30/2026 | Price change | $400,000-5.7%$246/sqft |
Source: Stellar MLS #A4690838 Report a problem | ||
| 6/25/2026 | Price change | $424,000-2.3%$260/sqft |
Source: Stellar MLS #A4690838 Report a problem | ||
| 6/2/2026 | Price change | $434,000-1.1%$267/sqft |
Source: Stellar MLS #A4690838 Report a problem | ||
| 4/24/2026 | Listed for sale | $439,000+18.2%$270/sqft |
Source: Stellar MLS #A4690838 Report a problem | ||
| 12/7/2021 | Sold | $371,300+29.4%$228/sqft |
Source: Public Record Report a problem | ||
| 3/21/2021 | Listing removed | -- |
Source:  DiVosta Report a problem DiVosta Report a problem | ||
| 3/3/2021 | Price change | $286,990+2.1%$176/sqft |
Source: DiVosta Report a problem | ||
| 2/20/2021 | Price change | $280,990+2.2%$173/sqft |
Source: DiVosta Report a problem | ||
| 2/5/2021 | Price change | $274,990+1.9%$169/sqft |
Source: DiVosta Report a problem | ||
| 1/30/2021 | Price change | $269,990+0.7%$166/sqft |
Source: DiVosta Report a problem | ||
| 1/1/2021 | Price change | $267,990$165/sqft |
Source: DiVosta Report a problem | ||
| 11/13/2020 | Listed for sale | -- |
Source: DiVosta Report a problem | ||

Get a cash offer in 3 minutes
Find out how much your home could sell for in as little as 3 minutes with a no-obligation cash offer.
Estimated market value
$375,000
