Elegant two-story home features white brick & is beautifully situated on nearly 3 private acres. From the moment you step inside, you’re welcomed by a wide, gracious foyer & hardwood flooring that extends throughout most of the main level. Designed for both everyday living & entertaining, the home offers front rear & staircases. The formal living room is thoughtfully defined, with French doors leading to a private office on one side & architectural columns creating a refined space. The formal dining room is generously sized & enhanced with crown molding & an elegant chandelier. The spacious kitchen featuring raised-panel, multi-level cabinetry, granite countertops, & stainless steel appliances including double ovens and a warming drawer. The kitchen flows seamlessly into a tiled morning room, where an extended wall of cabinetry offers exceptional storage, complete with a built-in wine cooler. Sliding doors lead to a composite deck overlooking the expansive homesite. The family room is both comfortable & impressive, offering plush carpeting, abundant natural light, & dramatic gas fireplace with a soaring stone hearth & surround extending approximately 14 feet. The rear staircase, located within this space, leads to the upper-level loft. A main-level laundry room with separate exterior entrance functions perfectly as a mudroom & drop zone. Upstairs, hardwood floors continue through the hallways & into a spacious loft ideal for a playroom, media space, or additional living area. At the top of the front staircase, a charming window seat with hinged storage adds both character & functionality. The expansive primary suite offers a private sitting room behind double doors, a generous bedroom space, dual walk-in closets, a beautifully appointed en-suite bath. Three additional bedrooms complete second level, including one with an en-suite bath. Additional highlights 3-car garage, custom-built shed, whole-house generator, walk-up attic providing extensive storage & a nature trail to explore more of your acreage
For sale
$800,000
12013 Dunnottar Dr, Chesterfield, VA 23838
4beds
4,465sqft
Single Family Residence
Built in 2005
2.95 Acres Lot
$782,600 Zestimate®
$179/sqft
$44/mo HOA
What's special
- 7 days |
- 512 |
- 24 |
Zillow last checked:
Listing updated:
Listed by:
Lisa Stone (804)938-2327,
Long & Foster REALTORS 804-794-9650,
Walt Stone 804-387-3332,
Long & Foster REALTORS
Source: CVRMLS,MLS#: 2618681 Originating MLS: Central Virginia Regional MLS
Originating MLS: Central Virginia Regional MLSFacts & features
Interior
Bedrooms & bathrooms
- Bedrooms: 4
- Bathrooms: 4
- Full bathrooms: 3
- 1/2 bathrooms: 1
Primary bedroom
- Description: Ensuite, spacious sitting room
- Level: Second
- Dimensions: 13.7 x 21.4
Bedroom 2
- Description: Ensuite, new carpet, celing fan
- Level: Second
- Dimensions: 11.2 x 12.10
Bedroom 3
- Description: New carpet, celing fan
- Level: Second
- Dimensions: 14.10 x 15.1
Bedroom 4
- Description: Blue Carpet, cool fort or reading nook with ladder
- Level: Second
- Dimensions: 15.9 x 16.0
Additional room
- Description: Adjacent to living room, offset by columns
- Level: First
- Dimensions: 0 x 0
Additional room
- Description: Sitting area off of primary
- Level: Second
- Dimensions: 11.9 x 16.8
Dining room
- Description: Hardwood floors, spacious
- Level: First
- Dimensions: 13.8 x 15.7
Family room
- Description: Stone natural gas FP, rear staircase, new carpet
- Level: First
- Dimensions: 24.9 x 15.6
Foyer
- Description: Hardwood Floors, Coat closet
- Level: First
- Dimensions: 10.0 x 10.0
Other
- Description: Tub & Shower
- Level: Second
Half bath
- Level: First
Kitchen
- Description: Granite, tile backsplash, stainless appliances
- Level: First
- Dimensions: 16.6 x 20.0
Laundry
- Description: Mudroom side entry, cubby for your fur family mbr
- Level: First
- Dimensions: 11.9 x 11.3
Living room
- Description: Gas FP
- Level: First
- Dimensions: 19.11 x 13.7
Office
- Description: French Doors, built ins
- Level: First
- Dimensions: 13.7 x 16.3
Recreation
- Description: Hardwood Floors, built-ins
- Level: Second
- Dimensions: 20.0 x 16.6
Sitting room
- Description: Tile flrs, slider to trex deck, built ins
- Level: First
- Dimensions: 11.6 x 18.11
Heating
- Electric, Forced Air, Natural Gas, Zoned
Cooling
- Central Air
Appliances
- Included: Dishwasher, Disposal, Gas Water Heater, Microwave, Wine Cooler
Features
- Bookcases, Built-in Features, Fireplace, Granite Counters, High Ceilings
- Flooring: Ceramic Tile, Partially Carpeted, Wood
- Windows: Thermal Windows
- Basement: Crawl Space
- Attic: Walk-up
- Number of fireplaces: 2
- Fireplace features: Gas, Stone, Vented, Insert
Interior area
- Total interior livable area: 4,465 sqft
- Finished area above ground: 4,465
- Finished area below ground: 0
Video & virtual tour
Property
Parking
- Total spaces: 2.5
- Parking features: Attached, Direct Access, Driveway, Garage, Garage Door Opener, Off Street, Paved
- Attached garage spaces: 2.5
- Has uncovered spaces: Yes
Features
- Levels: Two and One Half
- Stories: 2.5
- Patio & porch: Stoop, Deck
- Exterior features: Deck, Paved Driveway
- Pool features: In Ground, None, Outdoor Pool, Community
- Fencing: None
Lot
- Size: 2.95 Acres
Details
- Parcel number: 766646546800000
- Zoning description: R25
- Other equipment: Generator
Construction
Type & style
- Home type: SingleFamily
- Architectural style: Two Story,Transitional
- Property subtype: Single Family Residence
Materials
- Brick, Block, Drywall, Frame, Vinyl Siding
Condition
- Resale
- New construction: No
- Year built: 2005
Utilities & green energy
- Sewer: Septic Tank
- Water: Public
Community & HOA
Community
- Features: Basketball Court, Common Grounds/Area, Clubhouse, Deck/Porch, Home Owners Association, Lake, Playground, Pond, Pool, Tennis Court(s)
- Subdivision: The Highlands
HOA
- Has HOA: Yes
- Amenities included: Landscaping
- Services included: Association Management, Common Areas, Insurance
- HOA fee: $523 annually
Location
- Region: Chesterfield
Financial & listing details
- Price per square foot: $179/sqft
- Tax assessed value: $753,700
- Annual tax amount: $6,707
- Date on market: 7/13/2026
- Ownership: Individuals
- Ownership type: Sole Proprietor
Estimated market value
$782,600
$743,000 - $822,000
$4,290/mo
Price history
| Date | Event | Price |
|---|---|---|
| 7/15/2026 | Listed for sale | $800,000+38.7%$179/sqft |
Source:  CVRMLS #2618681 Report a problem CVRMLS #2618681 Report a problem | ||
| 7/15/2005 | Sold | $576,609$129/sqft |
Source: Public Record Report a problem | ||
Public tax history
| Year | Property taxes | Tax assessment |
|---|---|---|
| 2025 | $6,879 +6.9% | $772,900 +8.1% |
| 2024 | $6,434 +8.6% | $714,900 +9.8% |
| 2023 | $5,926 +8.5% | $651,200 +9.7% |
| 2022 | $5,460 +5.7% | $593,500 +9.1% |
| 2021 | $5,167 +5.5% | $543,900 +5.5% |
| 2020 | $4,898 +0.9% | $515,600 +0.9% |
| 2019 | $4,855 0% | $511,100 +1% |
| 2018 | $4,857 +1.8% | $506,000 +0.2% |
| 2017 | $4,771 | $505,000 +2.1% |
| 2016 | $4,771 +1.5% | $494,400 +1.5% |
| 2015 | $4,701 +1.1% | $487,100 +1.1% |
| 2014 | $4,650 | $481,800 +0.2% |
| 2013 | -- | $480,700 -1.8% |
| 2012 | -- | $489,500 -2% |
| 2011 | -- | $499,700 -3.3% |
| 2010 | -- | $516,800 -14.3% |
| 2009 | -- | $603,200 |
| 2008 | -- | $603,200 +4.3% |
| 2007 | -- | $578,500 +818.3% |
| 2005 | -- | $63,000 |
Find assessor info on the county website
Monthly payment
Est. payment
Payment breakdown
Explore the cost of this home by adjusting the details. Changes won't be saved.Climate risks
Neighborhood: 23838
Nearby schools
GreatSchools rating
- 7/10O B Gates Elementary SchoolGrades: PK-5Distance: 3.9 mi
- 4/10Matoaca Middle SchoolGrades: 6-8Distance: 6.2 mi
- 4/10Matoaca High SchoolGrades: 9-12Distance: 5 mi
Schools provided by the listing agent
- Elementary: Gates
- Middle: Matoaca
- High: Matoaca
Source: CVRMLS. This data may not be complete. We recommend contacting the local school district to confirm school assignments for this home.
- $634,0004 bd3 ba3k sqft12019 Dunnottar Dr, Chesterfield, VA 23838Off Market
- $550,6003 bd3 ba2.3k sqft11831 Dunnottar Ter, Chesterfield, VA 23838Off Market
- $718,0004 bd5 ba3.6k sqft11825 Dunnottar Ter, Chesterfield, VA 23838Off Market
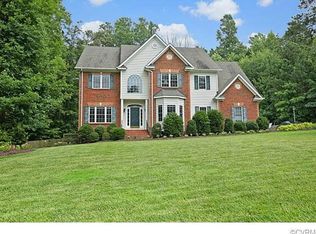
- $637,3005 bd5 ba3.1k sqft11837 Dunnottar Ter, Chesterfield, VA 23838Off Market

- $736,2004 bd3 ba3.7k sqft11813 Dunnottar Ter, Chesterfield, VA 23838Off Market
- $657,4004 bd3 ba2.7k sqft11819 Dunnottar Ter, Chesterfield, VA 23838Off Market
- $641,9004 bd4 ba3.4k sqft12001 Dunnottar Dr, Chesterfield, VA 23838Off Market
- $903,7004 bd5 ba4.7k sqft12018 Dunnottar Dr, Chesterfield, VA 23838Off Market
A local agent can set up tours, give advice and negotiate with sellers.
Similar homes
- $784,0004 bd4 ba4k sqft8425 Kintail Dr, Chesterfield, VA 23838For Sale
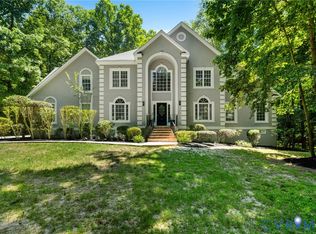 MLS ID #2611618, Jamie Younger, Long & Foster REALTORS. CVRMLS
 - $675,0004 bd3 ba3.1k sqft8201 Sidlaw Hills Ter, Chesterfield, VA 23838For Sale
 MLS ID #2617616, Jeff Wilkerson, Compass. CVRMLS
 - $785,0005 bd4 ba3.4k sqft11630 Barrows Ridge Ln, Chesterfield, VA 23838For Sale
 MLS ID #2617181, Jamie Hellyer, Redfin Corporation. CVRMLS
 - $824,9006 bd5 ba4.3k sqft8825 First Branch Ln, Chesterfield, VA 23838For Sale
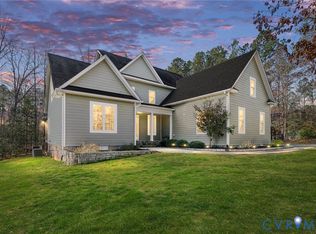 MLS ID #2610911, Kim Sebrell, Keller Williams Realty. CVRMLS
 - $715,0005 bd5 ba3.6k sqft11125 Lyndenwood Dr, Chesterfield, VA 23838For SaleMLS ID #2613525, Illissa Peebles, US Realty One Inc. CVRMLS
- $625,0004 bd5 ba3.6k sqft8418 Macandrew Ter, Chesterfield, VA 23838For SaleMLS ID #2611923, Bruce Boardman, Long & Foster REALTORS. CVRMLS
- $624,9505 bd4 ba3.1k sqft10700 Sterling Cove Dr, Chesterfield, VA 23838For SaleMLS ID #2618474, Kaitlyn Gwaltney, Hometown Realty. CVRMLS
- $599,9504 bd3 ba2.7k sqft8301 Chandon Pl, Chesterfield, VA 23838For SaleMLS ID #2615213, Matt Cullather, Real Broker LLC. CVRMLS
- $599,9004 bd3 ba3.2k sqft9405 Gadwell Ter, Chesterfield, VA 23838For SaleMLS ID #2618167, Carol Dinsmore, Keller Williams. CVRMLS
- $629,5004 bd3 ba2.8k sqft8313 Fedora Dr, Chesterfield, VA 23838For SaleMLS ID #2615254, Deryl McDaniel, Real Broker LLC. CVRMLS
- $849,9504 bd4 ba5.4k sqft16431 River Rd, Chesterfield, VA 23838For SaleMLS ID #2608077, Irene Stager, RE/MAX Commonwealth. CVRMLS
- $875,0004 bd5 ba3.3k sqft11451 Black Rd, Chesterfield, VA 23838For SaleMLS ID #2613707, Robin Buskey, River City Realty & Investments LLC. CVRMLS
- $539,0004 bd3 ba2.3k sqft11937 Dunvegan Ct, Chesterfield, VA 23838For SaleMLS ID #2616154, Meredith Hopper, Redfin Corporation. CVRMLS
- $749,9004 bd3 ba2.9k sqft15650 River Rd, Chesterfield, VA 23838For SaleMLS ID #2605686, Pat Hogan, NextHome Advantage. CVRMLS
- $620,0004 bd4 ba3.2k sqft9803 Gates Bluff Dr, Chesterfield, VA 23832For SaleMLS ID #2611949, Chris Rouse, BHG Base Camp. CVRMLS
- $575,0004 bd3 ba2.6k sqft6111 Skybird Ct, Chesterfield, VA 23838For SaleMLS ID #2615728, Tamara McGhee, Real Broker LLC. CVRMLS
- $540,0003 bd3 ba2.5k sqft12301 Hulsey Dr, Chesterfield, VA 23838For SaleMLS ID #2617324, Catherine Curran, KW Metro Center. CVRMLS
- $589,9005 bd3 ba2.9k sqft14221 Rockyrun Rd, Chesterfield, VA 23838For SaleMLS ID #2617884, Lauren Renschler, Long & Foster REALTORS. CVRMLS
- $925,0005 bd6 ba6k sqft8506 McKibben Pl, Chesterfield, VA 23838For SaleMLS ID #2611258, Helen Carlow, Weichert Home Run Realty. CVRMLS
- $550,0004 bd3 ba2.7k sqft12512 Second Branch Rd, Chesterfield, VA 23838For SaleMLS ID #2614742, Barbara Reagan, Long & Foster REALTORS. CVRMLS
