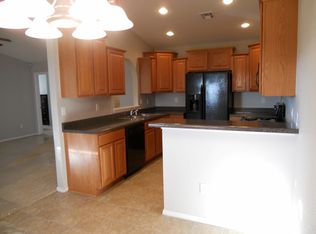
Built in November 2016, this rare, full-brick Simmons Homes' Yorkshire floor-plan was originally designed as a 'spec home' in phase IV of the family-friendly Maple Glen community. Enjoy a neighborhood pool, park, two ponds - one of which is stocked for catch-and-release fishing, and easy access to shopping, restaurants, and the new 76 Main and Red Bud District developments. It is also the perfect location between HWY 169 and HWY 75. Build upgrades include premier brick exterior, extended back patio, granite countertops, breakfast bar, pendant lights over island, stainless-steel kitchen appliances, (2) ceiling fans, security pre-wire, 3rd car driveway parking space, radiant barrier roof decking, and high-efficiency heating and cooling. Post-build upgrades include wood privacy fencing, guttering on sides and back, walk-in marble master shower, cordless window blinds, Liftmaster 8550W WiFi garage door opener & keypad, utility room cabinets and laundry hanging rod, (2) matching ceiling fans w/ in-wall remote switch, LED can lights (4-total) added in both bathrooms, plywood attic flooring; in-wall TV power in all bedrooms and living, garage door insulation, locks re-keyed to smart locks, motion lights in laundry and pantry, front porchlight WEMO wifi timer, and many more! October 2016: Uniform Residential Appraisal Report completed by Cottrell Real Estate Appraisals 10/19/2016 Indicated Value by Sales Comparison Approach $174,000 and Cost Approach if developed $207,477. Post-build upgrades mentioned above were added in the months after this appraisal.
This property is not currently displayed as for sale or rent on Zillow. This may be different from what's on other websites or public sources.