Skip main navigation
Off market
  • $1,150,900

    12013 Fawn Lake Pkwy, Spotsylvania, VA 22553

    5beds
    7,436sqft
    Single Family Residence
    Built in 2007
    1.09 Acres Lot
    $1,150,900 Zestimate®
    $155/sqft
    $4,498 Estimated rent

    Home value

    $1,150,900

    $1.01M - $1.32M

    $4,498/mo

    Zestimate® history
    Loading
    Loading...

    Owner options

    List your home for rent

    $4,498/mo

    Rent Zestimate®

    Find your next renter with Zillow Rental Manager. Plus, with online applications, you can quickly screen prospective tenants – for free.

    Learn more

    $4,498/mo

    Rent Zestimate®

    Refinance and save

    $7,022/mo

    Est. payment

    Refinancing to a lower rate could help reduce your monthly payments and save thousands over the life of the loan.

    See today's rates

    $7,022/mo

    Est. payment

    Explore your selling options

    Work with a Zillow partner agent

    Leverage their expertise and Zillow's premium Showcase listings to get your home seen by more buyers.

    Get started

    List with your own agent

    Get your home in front of millions of buyers by listing it on Zillow.

    Learn how to do it

    Sell it yourself

    Take full control of how buyers see your home on Zillow by listing For Sale by Owner (FSBO).

    List your home

    What's special

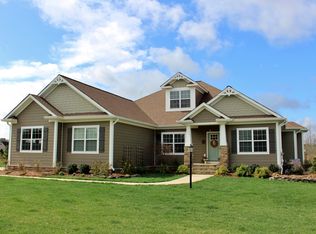
    Welcome to the former model in the Highly Sought After Exclusive Fawn Lake Community. This beautifully designed French style home sits on 1 ac. w/well fed sprinkler system. The yard has mature landscaping & Pond view from the back! You will enter in the stately foyer that opens to the formal dining room with Exotic hardwood floors, trim package. The den has a cathedral ceiling, gas fireplace & built in shelving. This room has lots of natural light and all rooms have custom window treatments and Wooden Plantation Shutters. The Gourmet kitchen has granite countertops, island, & stainless appliances. The stove is a 6 Burner gas range & double wall ovens complete the kitchen. The raised bar accommodates informal dining along with bright eat in kitchen area. Family room/playroom also has a gas fireplace here. The mud room is Huge w/ built in storage lockers & heated floor. The primary BR is on the 1st floor with oversized walk in closets & luxurious Bath. Three BR's upstairs, w/two baths, & loft round out the upstairs. Basement is finished with large walk in shower, bedroom/media room, & outside entrance. Home has generator & tankless water heater, Solar energy panels, & 3 car garage.

    This property is not currently displayed as for sale or rent on Zillow. This may be different from what's on other websites or public sources.

    Zillow last checked:

    Listing updated:

    Listed by:

    Victoria Trice 804-240-9080,

    BHHS PenFed Realty

    Bought with:

    NON MLS USER MLS

    NON MLS OFFICE

    Source: CVRMLS,MLS#: 2120457MLS LogoOriginating MLS: Central Virginia Regional MLS

    Facts & features

    Interior

    Bedrooms & bathrooms
    • Bedrooms: 5
    • Bathrooms: 5
    • Full bathrooms: 4
    • 1/2 bathrooms: 1
    Other
    • Description: Shower
    • Level: Basement
    Other
    • Description: Tub & Shower
    • Level: First
    Other
    • Description: Tub & Shower
    • Level: Second
    Other
    • Description: Tub & Shower
    • Level: Second
    Half bath
    • Level: First
    Heating
    • Electric, Heat Pump
    Cooling
    • Central Air, Heat Pump
    Appliances
    • Included: Built-In Oven, Double Oven, Dryer, Dishwasher, Exhaust Fan, Gas Cooking, Disposal, Humidifier, Ice Maker, Microwave, Refrigerator, Self Cleaning Oven, Tankless Water Heater, Washer
    Features
    • Bookcases, Built-in Features, Bedroom on Main Level, Cathedral Ceiling(s), Separate/Formal Dining Room, Eat-in Kitchen, Granite Counters, High Speed Internet, Kitchen Island, Loft, Pantry, Cable TV, Wired for Data, Walk-In Closet(s)
    • Flooring: Tile, Wood
    • Basement: Full,Walk-Out Access,Sump Pump
    • Attic: None
    • Number of fireplaces: 2
    • Fireplace features: Gas
    Interior area
    • Total interior livable area: 7,436 sqft
    • Finished area above ground: 5,636
    • Finished area below ground: 1,800

    Property

    Parking
    • Total spaces: 3
    • Parking features: Attached, Driveway, Garage, Garage Door Opener, Paved
    • Attached garage spaces: 3
    • Has uncovered spaces: Yes
    Features
    • Levels: Three Or More
    • Stories: 3
    • Patio & porch: Rear Porch, Patio
    • Exterior features: Paved Driveway
    • Pool features: In Ground, Outdoor Pool, Pool
    • Fencing: Decorative,Fenced,Invisible
    • Has view: Yes
    • View description: Water
    • Has water view: Yes
    • Water view: Water
    • Waterfront features: Lake, Pond, Water Access
    Lot
    • Size: 1.09 Acres
    • Features: Landscaped, Level, Wooded
    Details
    • Parcel number: 18C351104
    • Zoning description: P3

    Construction

    Type & style
    • Home type: SingleFamily
    • Architectural style: Other
    • Property subtype: Single Family Residence
    Materials
    • Drywall, HardiPlank Type, Stone
    • Roof: Shingle
    Condition
    • Resale
    • New construction: No
    • Year built: 2007

    Utilities & green energy

    • Electric: Generator Hookup
    • Sewer: Public Sewer
    • Water: Public

    Community & HOA

    Community
    • Features: Basketball Court, Beach, Boat Facilities, Common Grounds/Area, Clubhouse, Community Pool, Fitness, Golf, Gated, Home Owners Association, Lake, Playground, Pond, Tennis Court(s), Trails/Paths, Sidewalks
    • Security: Security System, Gated Community, Security Guard
    • Subdivision: None
    HOA
    • Has HOA: Yes
    • Amenities included: Management
    • Services included: Association Management, Clubhouse, Common Areas, Pool(s), Recreation Facilities, Security, Water Access
    • HOA fee: $237 monthly
    Location
    • Region: Spotsylvania

    Financial & listing details

    • Price per square foot: $155/sqft
    • Tax assessed value: $709,100
    • Annual tax amount: $5,739
    • Date on market: 1/23/2026
    • Ownership: Individuals
    • Ownership type: Sole Proprietor

    Price history

    DateEventPrice
    8/20/2021Sold$950,000$128/sqft
    Source: CVRMLS #2120457 Report a problem

    Public tax history

    Tax history is unavailable.

    Neighborhood: 22553

    Nearby schools

    GreatSchools rating
    Schools provided by the listing agent
    • Elementary: Brock Road
    • Middle: Ni River
    • High: Riverbend

    Source: CVRMLS. This data may not be complete. We recommend contacting the local school district to confirm school assignments for this home.

    Get a cash offer in 3 minutes
    Find out how much your home could sell for in as little as 3 minutes with a no-obligation cash offer.
    Estimated market value
    $1,150,900
    Get a cash offer in 3 minutes
    Find out how much your home could sell for in as little as 3 minutes with a no-obligation cash offer.
    Estimated market value
    $1,150,900