Beautifully maintained 1.5-story home in highly sought-after Stone Haven. Nestled at the end of a quiet cul-de-sac in a serene, park-like setting, this immaculate maintenance-provided home offers comfort, convenience, and charm. Located in the heart of Overland Park, this residence combines easy living with modern updates in one of the area’s most desirable communities. Step inside to discover an inviting open floor plan with soaring ceilings and a cozy gas log fireplace anchoring the spacious family room. Abundant natural light pours through the windows and doors, creating a bright and cheerful atmosphere throughout the main level. The sunny kitchen features a delightful bay window, perfect for enjoying morning coffee. The main-level primary suite offers privacy and convenience, complete with a remodeled, handicap-accessible bathroom and a walk-in shower. Upstairs, you will find generously sized secondary bedrooms with ample closet space—ideal for family, guests, or a home office. Outside, relax on the newer deck and enjoy the tranquil, professionally maintained yard equipped with a sprinkler system. Large unfinished lower level great for storage or finishing. Recent updates include: New roof, furnace, air conditioner, and water heater. Additional Highlights: HOA includes lawn mowing, treatment, snow removal, and exterior painting (scheduled for Spring/Summer 2026) The easy one level living floor plan is a versatile layout for a variety of lifestyles. Conveniently located near shops, restaurants, grocery stores, and highway access. This warm and welcoming one owner home has been maintained meticulously. Don't miss!
Sold
Price Unknown
12013 Grandview St, Overland Park, KS 66213
3beds
1,600sqft
Half Duplex
Built in 1985
5,849 Square Feet Lot
$346,100 Zestimate®
$--/sqft
$2,416 Estimated rent
Home value
$346,100
$322,000 - $370,000
$2,416/mo
Zestimate® history
Owner options
List your home for rent
$2,416/mo
Rent Zestimate®
Find your next renter with Zillow Rental Manager. Plus, with online applications, you can quickly screen prospective tenants – for free.
$2,416/mo
Rent Zestimate®
Refinance and save
$154/mo
Est. payment
Refinancing to a lower rate could help reduce your monthly payments and save thousands over the life of the loan.
$154/mo
Est. payment
Explore your selling options
Work with a Zillow partner agent
Leverage their expertise and Zillow's premium Showcase listings to get your home seen by more buyers.
Get startedList with your own agent
Get your home in front of millions of buyers by listing it on Zillow.
Learn how to do itSell it yourself
Take full control of how buyers see your home on Zillow by listing For Sale by Owner (FSBO).
List your homeWhat's special
Zillow last checked:
Listing updated:
Listed by:
Sara Bash Reda 816-550-3751,
Compass Realty Group
Bought with:
Pam Page, SP00217978
Keller Williams Realty Partners Inc.
Source: Heartland MLS as distributed by MLS GRID,MLS#: 2571229
Facts & features
Interior
Bedrooms & bathrooms
- Bedrooms: 3
- Bathrooms: 2
- Full bathrooms: 2
Primary bedroom
- Features: All Carpet
- Level: Main
Bedroom 1
- Features: All Carpet
- Level: Second
Bedroom 2
- Features: All Carpet
- Level: Second
Primary bathroom
- Features: Double Vanity, Shower Only
- Level: Main
Bathroom 1
- Features: Double Vanity, Shower Over Tub
Family room
- Features: All Carpet, Fireplace
- Level: Main
Kitchen
- Features: Built-in Features
- Level: Main
Laundry
- Level: Main
Heating
- Forced Air
Cooling
- Electric
Appliances
- Included: Dishwasher, Disposal, Exhaust Fan, Humidifier
- Laundry: Laundry Room, Main Level
Features
- Custom Cabinets, Pantry, Vaulted Ceiling(s), Walk-In Closet(s)
- Flooring: Carpet, Laminate
- Doors: Storm Door(s)
- Windows: Thermal Windows
- Basement: Concrete,Full,Interior Entry
- Number of fireplaces: 1
- Fireplace features: Family Room, Gas, Gas Starter, Fireplace Screen
Interior area
- Total structure area: 1,600
- Total interior livable area: 1,600 sqft
- Finished area above ground: 1,600
Property
Parking
- Total spaces: 2
- Parking features: Attached
- Attached garage spaces: 2
Features
- Patio & porch: Deck
Lot
- Size: 5,849 Square Feet
- Features: City Lot, Level
Details
- Parcel number: NP817000020029A
- Other equipment: See Remarks
Construction
Type & style
- Home type: SingleFamily
- Architectural style: Traditional
- Property subtype: Half Duplex
Materials
- Frame
- Roof: Composition
Condition
- Year built: 1985
Utilities & green energy
- Sewer: Public Sewer
- Water: Public
Community & HOA
Community
- Subdivision: Stone Haven
HOA
- Has HOA: Yes
- Services included: Maintenance Grounds, Snow Removal, Trash
- HOA fee: $154 monthly
- HOA name: Young Management Group
Location
- Region: Overland Park
Financial & listing details
- Tax assessed value: $325,900
- Annual tax amount: $3,819
- Date on market: 9/3/2025
- Listing terms: Cash,Conventional,VA Loan
- Exclusions: See Disclosure
- Ownership: Private
- Road surface type: Paved
Price history
| Date | Event | Price |
|---|---|---|
| 10/7/2025 | Sold | -- |
Source:  Heartland MLS as distributed by MLS GRID #2571229 Report a problem Heartland MLS as distributed by MLS GRID #2571229 Report a problem | ||
| 9/6/2025 | Pending sale | $335,000$209/sqft |
Source: Heartland MLS as distributed by MLS GRID #2571229 Report a problem | ||
| 9/3/2025 | Listed for sale | $335,000$209/sqft |
Source: Heartland MLS as distributed by MLS GRID #2571229 Report a problem | ||
Public tax history
| Year | Property taxes | Tax assessment |
|---|---|---|
| 2025 | $3,784 -0.9% | $37,479 -0.6% |
| 2024 | $3,819 +2.6% | $37,720 +5% |
| 2023 | $3,723 +11.2% | $35,926 +13.1% |
| 2022 | $3,348 | $31,763 +8.2% |
| 2021 | -- | $29,360 +6% |
| 2020 | $3,110 | $27,692 +3.5% |
| 2019 | -- | $26,761 +8.5% |
| 2018 | -- | $24,668 +7.8% |
| 2017 | $2,724 +6.1% | $22,885 +6.2% |
| 2016 | $2,567 +5.6% | $21,551 +5.9% |
| 2015 | $2,429 +12.8% | $20,344 +11.2% |
| 2013 | $2,154 -3.5% | $18,297 +0.3% |
| 2012 | $2,233 +0.2% | $18,251 -7.6% |
| 2010 | $2,229 +4.6% | $19,757 -0.9% |
| 2009 | $2,131 -3% | $19,941 0% |
| 2008 | $2,197 -1% | $19,942 -3.7% |
| 2007 | $2,220 +4.5% | $20,700 |
| 2006 | $2,125 | $20,700 |
| 2005 | -- | $20,700 |
Find assessor info on the county website
Neighborhood: 66213
Nearby homes
- $364,8003 bd2 ba1.4k sqft12015 Grandview St, Overland Park, KS 66213Off Market
- $356,2003 bd3 ba1.5k sqft12009 Grandview St, Overland Park, KS 66213Off Market

- $359,1002 bd2 ba1.7k sqft12019 Grandview St, Overland Park, KS 66213Off Market

- $369,1002 bd2 ba1.6k sqft12007 Grandview St, Overland Park, KS 66213Off Market
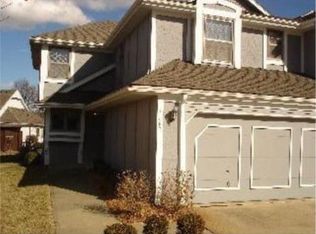
- $354,1002 bd2 ba1.6k sqft12021 Grandview St, Overland Park, KS 66213Off Market
- $380,4003 bd3 ba1.5k sqft9009 W 120th Ter, Overland Park, KS 66213Off Market
- $357,3003 bd2 ba1.4k sqft9007 W 120th Ter, Overland Park, KS 66213Off Market
- $341,6002 bd2 ba1.3k sqft12003 Grandview St, Overland Park, KS 66213Off Market
Nearby schools
GreatSchools rating
- 8/10Indian Valley Elementary SchoolGrades: K-5Distance: 0.8 mi
- 8/10Oxford Middle SchoolGrades: 6-8Distance: 1.1 mi
- 9/10Blue Valley Northwest High SchoolGrades: 9-12Distance: 1.7 mi
Schools provided by the listing agent
- Elementary: Indian Valley
- Middle: Oxford
- High: Blue Valley NW
Source: Heartland MLS as distributed by MLS GRID. This data may not be complete. We recommend contacting the local school district to confirm school assignments for this home.
Get a cash offer in 3 minutes
Find out how much your home could sell for in as little as 3 minutes with a no-obligation cash offer.
Estimated market value
$346,100
Get a cash offer in 3 minutes
Find out how much your home could sell for in as little as 3 minutes with a no-obligation cash offer.
Estimated market value
$346,100
- Kansas
- Johnson County
- Overland Park
- 66213
- 12013 Grandview St
Nearby cities
Nearby neighborhoods
Nearby zip codes
Other Overland Park Topics
