Skip main navigation
Off market
  • $536,200

    12013 Hunton Crossing Pl, Glen Allen, VA 23059

    4beds
    2,675sqft
    Detached
    Built in 2016
    6,873 Square Feet Lot
    $536,200 Zestimate®
    $200/sqft
    $3,147 Estimated rent

    Home value

    $536,200

    $509,000 - $563,000

    $3,147/mo

    Zestimate® history
    Loading
    Loading...

    Owner options

    List your home for rent

    $3,147/mo

    Rent Zestimate®

    Find your next renter with Zillow Rental Manager. Plus, with online applications, you can quickly screen prospective tenants – for free.

    Learn more

    $3,147/mo

    Rent Zestimate®

    Refinance and save

    $3,403/mo

    Est. payment

    Refinancing to a lower rate could help reduce your monthly payments and save thousands over the life of the loan.

    See today's rates

    $3,403/mo

    Est. payment

    Explore your selling options

    Work with a Zillow partner agent

    Leverage their expertise and Zillow's premium Showcase listings to get your home seen by more buyers.

    Get started

    List with your own agent

    Get your home in front of millions of buyers by listing it on Zillow.

    Learn how to do it

    Sell it yourself

    Take full control of how buyers see your home on Zillow by listing For Sale by Owner (FSBO).

    List your home

    What's special

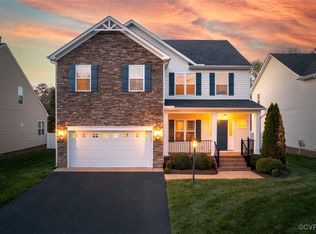
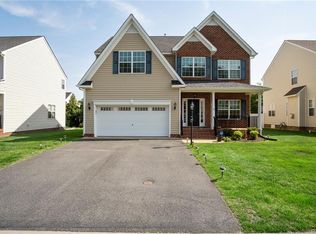
    Wonderful model home in Hunton Station - a low maintenance, gated community. This home was the model so many upgrades such as custom cabinets and granite. First floor has an open plan with bright rooms and beautiful hardwood floors. There is a Vaulted Foyer w/ an Office, Powder Rm and wide hall that leads to open an Living room and kitchen and Breakfast combination. The Separate Dining room with Decorative columns, arched doorways and door to kitchen is perfect for entertaining! Bright kitchen with white cabinets ( all the base cabs. have roll-out shelving, granite tops and breakfast bar. Separate breakfast area with access to rear deck out back and a Laundry Rm leads to the Double Garage. FABULOUS First floor Master with ensuite bath, custom tiled shower and HUGE walk-in closet. Second floor has like new carpet, 3 HUGE bedrooms and a separate loft/den area. Walkin attic space off one br. This very versatile floor plan could be perfect for the Empty-nester; or, with its maintenance free association, perfect for the busy, On-the-Go owner who wants a Lock and Leave lifestyle with a single family home instead of a townhouse or condo.

    This property is off market, which means it's not currently listed for sale or rent on Zillow. This may be different from what's available on other websites or public sources.

    Facts & features

    Interior

    Bedrooms & bathrooms
    • Bedrooms: 4
    • Bathrooms: 3
    • Full bathrooms: 2
    • 1/2 bathrooms: 1
    • Main level bathrooms: 2
    Heating
    • Forced air, Gas
    Cooling
    • Central
    Appliances
    • Included: Dishwasher, Microwave, Refrigerator
    Features
    • Ceiling Fan(s), High Ceilings, 1st Floor Master Bedroom, Countertops - Granite/Stone, 1st Floor Bedrm W/ Full Bath
    • Flooring: Tile, Carpet, Hardwood
    • Attic: Walk-In
    • Has fireplace: Yes
    • Fireplace features: Gas
    Interior area
    • Structure area source: Per Builder
    • Total interior livable area: 2,675 sqft

    Property

    Parking
    • Total spaces: 2
    • Parking features: Garage - Attached
    Features
    • Patio & porch: Deck
    • Exterior features: Vinyl, Brick
    • Fencing: Rear Only
    • Frontage length: 0.0000
    Lot
    • Size: 6,873 Square Feet
    • Features: Dead End Street
    Details
    • Parcel number: 7717745248
    • Zoning: R5AC
    • Zoning description: R5AC

    Construction

    Type & style
    • Home type: SingleFamily
    • Property subtype: Detached
    Materials
    • Stone
    • Foundation: Crawl/Raised
    • Roof: Other
    Condition
    • Year built: 2016

    Utilities & green energy

    • Sewer: Public Sewer
    • Water: Public Water

    Community & HOA

    HOA
    • Has HOA: Yes
    • Services included: Snow Removal, Common Area, Limited Yard Maintenance
    • HOA fee: $185 monthly
    Location
    • Region: Glen Allen

    Financial & listing details

    • Price per square foot: $200/sqft
    • Tax assessed value: $511,200
    • Annual tax amount: $4,243

    Price history

    DateEventPrice
    4/13/2020Sold$372,500$139/sqft
    Source: Public Record Report a problem
    2/29/2020Pending sale$372,500$139/sqft
    Source: Town & Country Sales and Mgmt #1933715 Report a problem
    2/25/2020Listed for sale$372,500$139/sqft
    Source: Town & Country Sales and Mgmt #1933715 Report a problem
    2/4/2020Pending sale$372,500$139/sqft
    Source: Town & Country Sales and Mgmt #1933715 Report a problem
    1/14/2020Listed for sale$372,500$139/sqft
    Source: Town & Country Sales and Mgmt #1933715 Report a problem
    1/13/2020Pending sale$372,500$139/sqft
    Source: Town & Country Sales and Mgmt #1933715 Report a problem
    10/14/2019Listed for sale$372,500+3.5%$139/sqft
    Source: Town & Country Sales and Mgmt #1933715 Report a problem
    4/4/2017Sold$359,950$135/sqft
    Source: Public Record Report a problem
    1/10/2017Price change$359,950-2.7%$135/sqft
    Source: Long & Foster REALTORS #1633502 Report a problem
    2/8/2016Listed for sale$369,950+2.8%$138/sqft
    Source: Hometown Realty #1603329 Report a problem
    1/5/2016Listing removed$359,950$135/sqft
    Source: Long & Foster REALTORS #1522191 Report a problem
    8/7/2015Listed for sale$359,950+10.8%$135/sqft
    Source: Long & Foster REALTORS #1522191 Report a problem
    6/25/2014Listing removed$325,000$121/sqft
    Source: Long & Foster Real Estate #1402324 Report a problem
    1/31/2014Listed for sale$325,000$121/sqft
    Source: Long & Foster Real Estate #1402324 Report a problem
    11/26/2013Listing removed$325,000$121/sqft
    Source: Long & Foster Real Estate #1319568 Report a problem
    6/12/2013Price change$325,000-5.8%$121/sqft
    Source: Long & Foster Real Estate #1303609 Report a problem
    6/10/2013Price change$344,950+11.3%$129/sqft
    Source: Long & Foster Real Estate #1303609 Report a problem
    2/16/2013Listed for sale$309,950$116/sqft
    Source: Long & Foster Real Estate #1303609 Report a problem

    Public tax history

    YearProperty taxesTax assessment
    2025$4,243 +4.2%$511,200 +6.7%
    2024$4,071 +5.5%$478,900 +5.5%
    2023$3,859 +14.8%$454,000 +14.8%
    2022$3,363 +4.9%$395,600 +7.4%
    2021$3,205 +8.3%$368,400 +6.7%
    2020$2,960 +1.5%$345,200 +1.5%
    2019$2,917 $340,200 +1.5%
    2018$2,917 +107.9%$335,300 +5.2%
    2017$1,403 -37.4%$318,800 +59.4%
    2016$2,241 +274.3%$200,000 +190.7%
    2015$599 $68,800
    2014$599 $68,800
    2013-- $68,800
    2012-- $68,800
    2011-- $68,800
    2010-- $68,800 -5.1%
    2009-- $72,500
    2008-- --
    Find assessor info on the county website

    Neighborhood: 23059

    Nearby schools

    GreatSchools rating
    Schools provided by the listing agent
    • Elementary: Glen Allen
    • Middle: Hungary Creek
    • High: Glen Allen

    Source: The MLS. This data may not be complete. We recommend contacting the local school district to confirm school assignments for this home.

    Get a cash offer in 3 minutes
    Find out how much your home could sell for in as little as 3 minutes with a no-obligation cash offer.
    Estimated market value
    $536,200
    Get a cash offer in 3 minutes
    Find out how much your home could sell for in as little as 3 minutes with a no-obligation cash offer.
    Estimated market value
    $536,200