Welcome to 12013 Isanti Street — where spacious living meets smart design and effortless entertaining on a private, beautifully landscaped half-acre lot. This stunning home is built for those who want it all: room to grow, space to play, and every convenience to simplify your day-to-day.
Step inside and discover five generously sized bedrooms, including a luxurious primary ensuite designed for your ultimate comfort and privacy. With four bathrooms total, this home offers plenty of space for family, guests, and all the moments in between.
The renovated kitchen is a true centerpiece, thoughtfully designed for both everyday meals and special gatherings. The heart of the home flows seamlessly from the open living room featuring vaulted wood ceilings and a cozy fireplace, creating a warm and inviting space everyone will love.
Ready to host? The lower level’s wet bar sets the stage for unforgettable get-togethers — whether it’s casual movie nights or lively celebrations with friends.
Outside, the lifestyle continues with a spacious deck perfect for morning coffee or summer BBQs. The lush yard stays vibrant year-round thanks to a fully integrated in-ground sprinkler system that keeps maintenance effortless.
Storage and parking are never a worry with a three-car garage, big enough to fit your truck, toys, and all the gear life throws your way. And when it comes to extra space, the two-level shed is a game changer — offering ample room for tools, hobbies, and seasonal storage, all neatly organized and out of sight.
This is more than a house; it’s a place to build memories, embrace comfort, and enjoy the lifestyle you deserve. Ready to make 12013 Isanti Street your next home? Let’s make it happen.
Closed
$506,500
12013 Isanti St NE, Blaine, MN 55449
5beds
3,729sqft
Single Family
Built in 1990
0.52 Acres Lot
$511,200 Zestimate®
$136/sqft
$4,126 Estimated rent
Home value
$511,200
$470,000 - $557,000
$4,126/mo
Zestimate® history
Owner options
List your home for rent
$4,126/mo
Rent Zestimate®
Find your next renter with Zillow Rental Manager. Plus, with online applications, you can quickly screen prospective tenants – for free.
$4,126/mo
Rent Zestimate®
Refinance and save
$3,147/mo
Est. payment
Refinancing to a lower rate could help reduce your monthly payments and save thousands over the life of the loan.
$3,147/mo
Est. payment
Explore your selling options
Work with a Zillow partner agent
Leverage their expertise and Zillow's premium Showcase listings to get your home seen by more buyers.
Get startedList with your own agent
Get your home in front of millions of buyers by listing it on Zillow.
Learn how to do itSell it yourself
Take full control of how buyers see your home on Zillow by listing For Sale by Owner (FSBO).
List your homeWhat's special
Zillow last checked:
Listing updated:
Listed by:
Nicole Goltz 763-528-0953,
Realty ONE Group Choice
Bought with:
NON-RMLS
Non-MLS
Source: NorthstarMLS as distributed by MLS GRID,MLS#: 6676430
Facts & features
Interior
Bedrooms & bathrooms
- Bedrooms: 5
- Bathrooms: 4
- Full bathrooms: 2
- 3/4 bathrooms: 1
- 1/2 bathrooms: 1
Bedroom
- Level: Upper
- Area: 196 Square Feet
- Dimensions: 14x14
Bedroom 2
- Level: Upper
- Area: 168 Square Feet
- Dimensions: 14x12
Bedroom 3
- Level: Upper
- Area: 168 Square Feet
- Dimensions: 14x12
Bedroom 4
- Level: Lower
- Area: 120 Square Feet
- Dimensions: 12x10
Bedroom 5
- Level: Lower
- Area: 168 Square Feet
- Dimensions: 12x14
Dining room
- Level: Main
- Area: 154 Square Feet
- Dimensions: 11x14
Family room
- Level: Main
- Area: 260 Square Feet
- Dimensions: 20x13
Kitchen
- Level: Main
- Area: 196 Square Feet
- Dimensions: 14x14
Living room
- Level: Main
- Area: 252 Square Feet
- Dimensions: 18x14
Recreation room
- Level: Lower
- Area: 234 Square Feet
- Dimensions: 18x13
Heating
- Forced Air
Cooling
- Central Air
Appliances
- Included: Dishwasher, Dryer, Exhaust Fan, Microwave, Range, Refrigerator, Stainless Steel Appliance(s), Washer
- Laundry: Electric Dryer Hookup, Laundry Room, Main Level
Features
- Basement: Block,Egress Window(s),Finished,Storage Space
- Number of fireplaces: 1
- Fireplace features: Brick, Family Room, Wood Burning
Interior area
- Total structure area: 3,729
- Total interior livable area: 3,729 sqft
- Finished area above ground: 2,386
- Finished area below ground: 864
Property
Parking
- Total spaces: 3
- Parking features: Attached, Asphalt
- Attached garage spaces: 3
Accessibility
- Accessibility features: None
Features
- Levels: Two
- Stories: 2
- Patio & porch: Deck, Front Porch
Lot
- Size: 0.52 Acres
- Dimensions: W90*282*80*254
- Features: Tree Coverage - Medium
Details
- Additional structures: Storage Shed
- Foundation area: 1331
- Parcel number: 093123320049
- Zoning description: Residential-Single Family
Construction
Type & style
- Home type: SingleFamily
- Property subtype: Single Family
Materials
- Frame
- Roof: Age 8 Years or Less
Condition
- New construction: No
- Year built: 1990
Utilities & green energy
- Electric: Power Company: Connexus Energy
- Gas: Natural Gas
- Sewer: City Sewer/Connected
- Water: City Water/Connected
Community & HOA
Community
- Subdivision: Olympic Glen
HOA
- Has HOA: No
Location
- Region: Blaine
Financial & listing details
- Price per square foot: $136/sqft
- Tax assessed value: $493,300
- Annual tax amount: $5,142
- Date on market: 6/3/2025
- Cumulative days on market: 7 days
Price history
| Date | Event | Price |
|---|---|---|
| 6/23/2025 | Sold | $506,500-2.4%$136/sqft |
Source:  NorthstarMLS as distributed by MLS GRID #6676430 Report a problem NorthstarMLS as distributed by MLS GRID #6676430 Report a problem | ||
| 6/12/2025 | Pending sale | $519,000$139/sqft |
Source: NorthstarMLS as distributed by MLS GRID #6676430 Report a problem | ||
| 6/5/2025 | Listed for sale | $519,000+15.3%$139/sqft |
Source: NorthstarMLS as distributed by MLS GRID #6676430 Report a problem | ||
| 6/3/2024 | Listing removed | -- |
Source: Zillow Rentals Report a problem | ||
| 5/22/2024 | Listed for rent | $3,800$1/sqft |
Source: Zillow Rentals Report a problem | ||
| 5/22/2023 | Sold | $450,000$121/sqft |
Source: Public Record Report a problem | ||
Public tax history
| Year | Property taxes | Tax assessment |
|---|---|---|
| 2025 | $5,166 +8.6% | $493,300 +2.4% |
| 2024 | $4,756 -26.7% | $481,700 -0.5% |
| 2023 | $6,488 +52.6% | $484,100 +1.9% |
| 2022 | $4,252 -14.2% | $474,900 +21.3% |
| 2021 | $4,956 +0.2% | $391,566 +10.7% |
| 2019 | $4,945 +3.5% | $353,600 +5.2% |
| 2018 | $4,779 +2% | $336,000 +7.2% |
| 2017 | $4,687 +17.5% | $313,500 +10.1% |
| 2016 | $3,990 -9.4% | $284,700 |
| 2015 | $4,404 -15.1% | $284,700 +16.2% |
| 2014 | $5,188 +20.7% | $245,000 |
| 2013 | $4,299 -3% | -- |
| 2012 | $4,434 +3.7% | -- |
| 2011 | $4,274 -4.6% | -- |
| 2010 | $4,478 +29.1% | -- |
| 2008 | $3,469 +5.8% | -- |
| 2007 | $3,278 -3.7% | -- |
| 2006 | $3,406 +14.2% | -- |
| 2005 | $2,982 +13.2% | -- |
| 2004 | $2,635 -2% | -- |
| 2003 | $2,689 +28.2% | -- |
| 2002 | $2,098 -25.5% | -- |
| 2001 | $2,815 | -- |
Find assessor info on the county website
Neighborhood: 55449
Nearby homes
- $510,0004 bd3 ba2.7k sqft12003 Isanti St NE, Blaine, MN 55449Sold

- $617,1003 bd2 ba2.9k sqft12023 Isanti St NE, Blaine, MN 55449Off Market
- $539,9005 bd3 ba3.2k sqft11993 Isanti St NE, Blaine, MN 55449Off Market
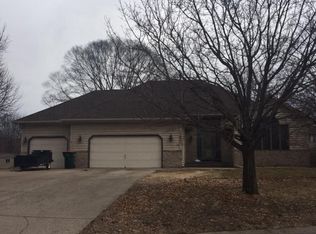
- $480,5004 bd3 ba3k sqft1852 120th Ln NE, Blaine, MN 55449Off Market

- $452,1003 bd3 ba2.3k sqft1866 120th Ln NE, Blaine, MN 55449Off Market
- $458,4004 bd3 ba1.9k sqft1840 120th Ln NE, Blaine, MN 55449Off Market
- $535,6003 bd3 ba2.3k sqft11996 Isanti St NE, Blaine, MN 55449Off Market
- $465,8004 bd2 ba2.3k sqft11983 Isanti St NE, Blaine, MN 55449Off Market
Nearby schools
GreatSchools rating
- 6/10Johnsville Elementary SchoolGrades: K-5Distance: 1.2 mi
- 7/10Roosevelt Middle SchoolGrades: 6-8Distance: 1.5 mi
- 7/10Blaine Senior High SchoolGrades: 9-12Distance: 2.1 mi
Get a cash offer in 3 minutes
Find out how much your home could sell for in as little as 3 minutes with a no-obligation cash offer.
Estimated market value
$511,200
Get a cash offer in 3 minutes
Find out how much your home could sell for in as little as 3 minutes with a no-obligation cash offer.
Estimated market value
$511,200
- Minnesota
- Anoka County
- Blaine
- 55449
- 12013 Isanti St NE
Nearby cities
Nearby zip codes
Other Blaine Topics
