Enjoy maintenance free, one level living, open, bright floor plan with 9' Ceilings. The formal dining room features hardwood floors, tray ceiling, chair railing. Enjoy the large eat-in kitchen with 42" maple cabinets, a pantry, and center island. The spacious living room includes a gas fireplace with mantel, ceiling fan, and tray ceiling. Back door leads to a private deck facing a professionally landscaped lawn for your enjoyment. The master suite offers a walk-in closet, double vanity with separate tub and shower. Two additional bedrooms, one with a walk-up attic for additional storage. Chandelier in dining room does not convey. New side-by-side refrigerator with ice maker and water dispenser conveys to purchaser.
Sold for $435,000
Street View
$435,000
12013 Kelston Green Ct, Glen Allen, VA 23059
3beds
2baths
1,806sqft
Condo
Built in 1999
-- sqft lot
$457,400 Zestimate®
$241/sqft
$2,477 Estimated rent
Home value
$457,400
$416,000 - $499,000
$2,477/mo
Zestimate® history
Owner options
List your home for rent
$2,477/mo
Rent Zestimate®
Find your next renter with Zillow Rental Manager. Plus, with online applications, you can quickly screen prospective tenants – for free.
$2,477/mo
Rent Zestimate®
Refinance and save
$2,678/mo
Est. payment
Refinancing to a lower rate could help reduce your monthly payments and save thousands over the life of the loan.
$2,678/mo
Est. payment
Explore your selling options
Work with a Zillow partner agent
Leverage their expertise and Zillow's premium Showcase listings to get your home seen by more buyers.
Get startedList with your own agent
Get your home in front of millions of buyers by listing it on Zillow.
Learn how to do itSell it yourself
Take full control of how buyers see your home on Zillow by listing For Sale by Owner (FSBO).
List your homeWhat's special
Facts & features
Interior
Bedrooms & bathrooms
- Bedrooms: 3
- Bathrooms: 2
Heating
- Forced air
Cooling
- Central
Features
- Has fireplace: Yes
Interior area
- Total interior livable area: 1,806 sqft
Property
Parking
- Parking features: Garage - Attached
Features
- Exterior features: Other
Lot
- Size: 11.94 Acres
Details
- Parcel number: 7407812953023
Construction
Type & style
- Home type: Condo
Materials
- Roof: Shake / Shingle
Condition
- Year built: 1999
Community & HOA
HOA
- Has HOA: Yes
- HOA fee: $42 monthly
Location
- Region: Glen Allen
Financial & listing details
- Price per square foot: $241/sqft
- Tax assessed value: $419,900
- Annual tax amount: $3,485
Price history
| Date | Event | Price |
|---|---|---|
| 1/3/2025 | Sold | $435,000+52.7%$241/sqft |
Source: Public Record Report a problem | ||
| 3/11/2011 | Listing removed | $284,950$158/sqft |
Source: iseemedia #1026651 Report a problem | ||
| 2/25/2011 | Listed for sale | $284,950+12%$158/sqft |
Source: iseemedia #1026651 Report a problem | ||
| 2/22/2011 | Sold | $254,400-10.7%$141/sqft |
Source: Public Record Report a problem | ||
| 10/26/2010 | Price change | $284,950-3.4%$158/sqft |
Source: RE/MAX Commonwealth Report a problem | ||
| 9/8/2010 | Listed for sale | $295,000$163/sqft |
Source: RE/MAX Commonwealth Report a problem | ||
Public tax history
| Year | Property taxes | Tax assessment |
|---|---|---|
| 2025 | $3,485 +4.1% | $419,900 +6.6% |
| 2024 | $3,347 +1.3% | $393,800 +1.3% |
| 2023 | $3,305 +20.7% | $388,800 +20.7% |
| 2022 | $2,739 -0.5% | $322,200 +1.8% |
| 2021 | $2,754 | $316,500 |
| 2020 | $2,754 +7.5% | $316,500 |
| 2019 | $2,561 | $316,500 +7.5% |
| 2018 | $2,561 +106.7% | $294,400 +3.3% |
| 2017 | $1,239 -50% | $284,900 |
| 2016 | $2,479 +9.7% | $284,900 |
| 2015 | $2,259 | $284,900 +9.7% |
| 2014 | $2,259 | $259,700 +14% |
| 2013 | -- | $227,800 -9.9% |
| 2012 | -- | $252,700 -4.7% |
| 2011 | -- | $265,300 |
| 2010 | -- | $265,300 -14.8% |
| 2009 | -- | $311,300 |
| 2008 | -- | -- |
| 2006 | -- | -- |
| 2005 | -- | -- |
| 2004 | -- | -- |
| 2003 | -- | -- |
| 2002 | -- | -- |
| 2001 | -- | $185,900 +8% |
| 2000 | -- | $172,200 |
Find assessor info on the county website
Neighborhood: Wyndham
Nearby homes
- $515,2003 bd2 ba2k sqft6153 Kelston Green Dr, Glen Allen, VA 23059Off Market
- $519,0003 bd2 ba2.1k sqft6157 Kelston Green Dr, Glen Allen, VA 23059Off Market
- $616,1003 bd2 ba2.5k sqft6149 Kelston Green Dr, Glen Allen, VA 23059Off Market
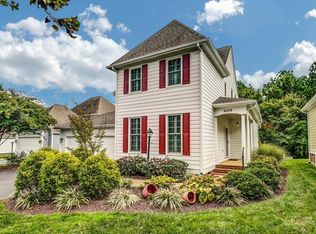
- $542,6003 bd3 ba2.5k sqft6149 Kelston Green Dr #0-, Glen Allen, VA 23059Off Market
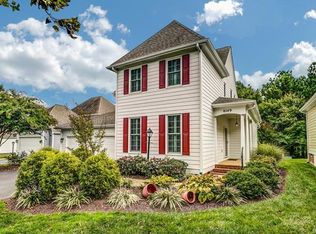
- $501,6003 bd2 ba2k sqft6134 Kelston Green Dr, Glen Allen, VA 23059Off Market
- $507,7003 bd3 ba2k sqft12004 Kelston Green Ct, Glen Allen, VA 23059Off Market
- $495,7003 bd3 ba2k sqft12000 Kelston Green Ct, Glen Allen, VA 23059Off Market
- $540,0003 bd3 ba2k sqft12005 Kelston Green Ct, Glen Allen, VA 23059Sold
Nearby schools
GreatSchools rating
- 10/10Shady Grove Elementary SchoolGrades: PK-5Distance: 0.7 mi
- 8/10Short Pump Middle SchoolGrades: 6-8Distance: 2.6 mi
- 8/10Deep Run High SchoolGrades: 9-12Distance: 2.1 mi
Get a cash offer in 3 minutes
Find out how much your home could sell for in as little as 3 minutes with a no-obligation cash offer.
Estimated market value
$457,400
Get a cash offer in 3 minutes
Find out how much your home could sell for in as little as 3 minutes with a no-obligation cash offer.
Estimated market value
$457,400
- Virginia
- Henrico County
- Glen Allen
- 23059
- Wyndham
- 12013 Kelston Green Ct
Nearby cities
Nearby neighborhoods
Nearby zip codes
Other Glen Allen Topics
