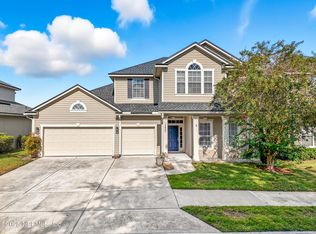
The search ends here! Located on a quiet cul-de-sac in sought-after Greenland Chase, this 5-bedroom, 4-bath home offers over 3,200 sq ft and peaceful lake views, plus a spacious backyard ready for your dream oasis.
Its east-to-west orientation fills the home with natural light, highlighting beautiful wood floors and high ceilings. The kitchen features granite countertops, a butler's pantry, coffee bar, and a large island overlooking the family room, flowing into a casual dining area and large office/flex space - ideal for entertaining.
An oversized bonus room with a wet bar has french doors that open to the patio for waterfront gatherings. Upstairs offers 4 bedrooms, 3 full baths, and a spacious laundry room.
Complete with a 2-car garage, irrigation, smart security, and minutes to I-95, Baptist South, top schools, dining, and shopping in 32258. Recent updates include a new roof (2023), fresh paint, recessed lighting, and brand-new carpet.
Pending
Price cut: $10K (5/2)
$575,000
12013 MARLDON Lane, Jacksonville, FL 32258
5beds
3,135sqft
Single Family Residence
Built in 2006
7,405 Square Feet Lot
$561,000 Zestimate®
$183/sqft
$57/mo HOA
What's special
Peaceful lake viewsSpacious laundry roomHigh ceilingsSpacious backyardQuiet cul-de-sacCoffee barBeautiful wood floors
- 152 days |
- 302 |
- 15 |
Zillow last checked:
Listing updated:
Listed by:
SARA WALKER 904-864-7100,
FLUID REALTY, LLC. 904-270-9898,
MELISSA DAVIS 904-553-6732
Source: realMLS,MLS#: 2130602
Facts & features
Interior
Bedrooms & bathrooms
- Bedrooms: 5
- Bathrooms: 4
- Full bathrooms: 4
Heating
- Central
Cooling
- Central Air
Appliances
- Included: Dishwasher, Electric Range, Electric Water Heater, Microwave, Water Softener Owned
- Laundry: Electric Dryer Hookup, Upper Level, Washer Hookup
Features
- Breakfast Bar, Butler Pantry, Ceiling Fan(s), Eat-in Kitchen, Entrance Foyer, Guest Suite, His and Hers Closets, In-Law Floorplan, Kitchen Island, Open Floorplan, Pantry, Primary Bathroom - Tub with Shower, Primary Bathroom -Tub with Separate Shower, Walk-In Closet(s), Wet Bar
- Flooring: Carpet, Tile, Wood
Interior area
- Total interior livable area: 3,135 sqft
Property
Parking
- Total spaces: 2
- Parking features: Garage, On Street
- Garage spaces: 2
- Has uncovered spaces: Yes
Features
- Levels: Two
- Stories: 2
- Patio & porch: Covered, Rear Porch
- Fencing: Back Yard
- Has view: Yes
- View description: Water
- Has water view: Yes
- Water view: Water
- Waterfront features: Lake Front
Lot
- Size: 7,405 Square Feet
Details
- Parcel number: 1570861220
- Zoning description: Residential
Construction
Type & style
- Home type: SingleFamily
- Property subtype: Single Family Residence
Materials
- Roof: Shingle
Condition
- New construction: No
- Year built: 2006
Utilities & green energy
- Sewer: Public Sewer
- Water: Public, Well
- Utilities for property: Cable Available, Electricity Connected, Sewer Connected, Water Connected
Community & HOA
Community
- Security: Fire Alarm, Smoke Detector(s)
- Subdivision: Greenland Chase
HOA
- Has HOA: Yes
- Amenities included: Pool, Other, Children's Pool, Clubhouse, Jogging Path, Playground, Tennis Court(s)
- Services included: Maintenance Grounds
- HOA fee: $340 semi-annually
Location
- Region: Jacksonville
Financial & listing details
- Price per square foot: $183/sqft
- Tax assessed value: $430,631
- Annual tax amount: $8,161
- Date on market: 2/18/2026
- Listing terms: Cash,Conventional,FHA,USDA Loan,VA Loan
- Road surface type: Asphalt
Estimated market value
$561,000
$533,000 - $589,000
$3,135/mo
Price history
| Date | Event | Price |
|---|---|---|
| 7/10/2026 | Pending sale | $575,000$183/sqft |
Source:  realMLS #2130602 Report a problem realMLS #2130602 Report a problem | ||
| 5/2/2026 | Price change | $575,000-1.7%$183/sqft |
Source: realMLS #2130602 Report a problem | ||
| 2/18/2026 | Listed for sale | $585,000+105.3%$187/sqft |
Source: realMLS #2130602 Report a problem | ||
| 4/13/2009 | Sold | $285,000-3.4%$91/sqft |
Source: Public Record Report a problem | ||
| 2/5/2009 | Listed for sale | $294,900-33.7%$94/sqft |
Source: Listhub #470321 Report a problem | ||
| 2/5/2007 | Sold | $444,800$142/sqft |
Source: Public Record Report a problem | ||
Public tax history
| Year | Property taxes | Tax assessment |
|---|---|---|
| 2024 | $4,250 +2.9% | $268,182 +3% |
| 2023 | $4,132 +9.2% | $260,371 +3% |
| 2022 | $3,784 +0.7% | $252,788 +3% |
| 2021 | $3,759 +1% | $245,426 +1.4% |
| 2020 | $3,723 +1.1% | $242,038 +2.3% |
| 2019 | $3,681 +1.3% | $236,597 +1.9% |
| 2018 | $3,635 | $232,186 +2.1% |
| 2017 | $3,635 +1.2% | $227,411 +2.1% |
| 2016 | $3,590 +0.6% | $222,734 +0.7% |
| 2015 | $3,571 -1% | $221,186 +0.8% |
| 2014 | $3,606 | $219,431 +1.5% |
| 2013 | -- | $216,189 -2.9% |
| 2012 | -- | $222,740 -4.3% |
| 2011 | -- | $232,717 -8.1% |
| 2010 | -- | $253,296 -9% |
| 2009 | -- | $278,394 +364% |
| 2006 | -- | $60,000 |
Find assessor info on the county website
Monthly payment
Est. payment
Payment breakdown
Explore the cost of this home by adjusting the details. Changes won't be saved.Climate risks
Neighborhood: Greenland
Nearby schools
GreatSchools rating
- 8/10Greenland Pines Elementary SchoolGrades: PK-5Distance: 1.7 mi
- 3/10Twin Lakes Academy Middle SchoolGrades: 6-8Distance: 5 mi
- 6/10Atlantic Coast High SchoolGrades: 9-12Distance: 4.1 mi
Schools provided by the listing agent
- Elementary: Greenland Pines
- Middle: Twin Lakes Academy
Source: realMLS. This data may not be complete. We recommend contacting the local school district to confirm school assignments for this home.
- $511,2004 bd3 ba3.2k sqft12019 Marldon Ln, Jacksonville, FL 32258Off Market
- $658,0005 bd4 ba2.9k sqft12007 Marldon Ln, Jacksonville, FL 32258Sold
- $619,8006 bd4 ba3.3k sqft12025 Marldon Ln, Jacksonville, FL 32258Off Market
- $482,5004 bd3 ba2.6k sqft12001 Marldon Ln, Jacksonville, FL 32258Off Market

- $445,5004 bd3 ba2.3k sqft12018 Marldon Ln, Jacksonville, FL 32258Off Market
- $503,8004 bd3 ba3.1k sqft12012 Marldon Ln, Jacksonville, FL 32258Off Market
- $488,2005 bd3 ba2.8k sqft12024 Marldon Ln, Jacksonville, FL 32258Off Market
- $2,5504 bd2 ba2.3k sqft12006 Marldon Ln, Jacksonville, FL 32258For Rent
A local agent can set up tours, give advice and negotiate with sellers.
Similar homes
- $559,9994 bd4 ba2.9k sqft14450 SERENOA Drive, Jacksonville, FL 32258For Sale
 MLS ID #2149741, HALEY DAVIS. realMLS
 - $465,0003 bd3 ba2.5k sqft6239 DEVONHURST Drive, Jacksonville, FL 32258For Sale
 MLS ID #2148200, VANESSA CARUSO. realMLS
 - $445,0003 bd3 ba2.4k sqft6325 ENDELSTOW Lane, Jacksonville, FL 32258For Sale
 MLS ID #2152277, ATIFA ROSTAYEE. realMLS
 - $575,0004 bd3 ba2.3k sqft1844 W WINDY Way, St. Johns, FL 32259For Sale
 MLS ID #2153712, SERGIO BARAHONA. realMLS
 - $695,0005 bd5 ba3.3k sqft12349 SHADY BRIDGE Trail, Jacksonville, FL 32258For SaleMLS ID #2119940, ROBERT B VAN CLEVE. realMLS
- $660,0005 bd5 ba3.6k sqft6946 AZALEA GROVE Drive, Jacksonville, FL 32258For SaleMLS ID #2140292, MESHELL PERRY. realMLS
- $649,5004 bd4 ba2.8k sqft10098 CHESTER LAKE Road E, Jacksonville, FL 32256For SaleMLS ID #2121812, ROBERT E FORMAN. realMLS
- $748,0005 bd4 ba3.1k sqft7805 RITTENHOUSE Lane, Jacksonville, FL 32256For SaleMLS ID #2152040, KIM NEALY. realMLS
- $659,9005 bd3 ba3.2k sqft12513 WESTBERRY MANOR Drive, Jacksonville, FL 32223For SaleMLS ID #2143667, LULZIME HYSENI. realMLS
- $524,0004 bd3 ba3k sqft305 CARRIAGE HILL Court, St. Johns, FL 32259For SaleMLS ID #2108461, GRACE MCCURRY. realMLS
- $630,0004 bd4 ba2.7k sqft753 ASPEN LEAF Drive, Jacksonville, FL 32081For SaleMLS ID #2140656, RAY SCOTT. realMLS
- $630,0005 bd4 ba3k sqft357 HUFFNER HILL Circle, St. Augustine, FL 32092For SaleMLS ID #2149237, ROBERT ROSE. realMLS
- $599,0005 bd4 ba2.7k sqft2220 LOOKOUT Landing, Fleming Island, FL 32003For SaleMLS ID #2153636, NICOLE MIDDLEBROOK. realMLS
- $529,0004 bd3 ba2.5k sqft99 WHITE MARSH Drive, Jacksonville, FL 32081For SaleMLS ID #2110460, ALICE SOBERAY. realMLS
- $699,0005 bd4 ba2.7k sqft179 LIGE BRANCH Lane, St. Johns, FL 32259For SaleMLS ID #2151268, Mary Estevez. realMLS
- $645,0005 bd3 ba2.6k sqft209 PEREGRINE Court, Jacksonville, FL 32225For SaleMLS ID #2151537, Beverly Hecht. realMLS
- $549,9994 bd3 ba2.8k sqft3435 SHINNECOCK Lane, Green Cove Springs, FL 32043For SaleMLS ID #2153467, JESSICA WIEBENGA. realMLS
- $548,0005 bd3 ba3k sqft2004 WEDGE Court, Green Cove Springs, FL 32043For SaleMLS ID #2149969, FRED H CONLEY. realMLS
- $699,9004 bd3 ba2.6k sqft709 ABBY MIST Drive, St. Johns, FL 32259For SaleMLS ID #2155046, CHRISTINE BARANOFSKY. realMLS
- $475,0004 bd2 ba2.1k sqft144 PRINCE ALBERT Avenue, St. Johns, FL 32259For SaleMLS ID #2150811, HIEU NGUYEN. realMLS
