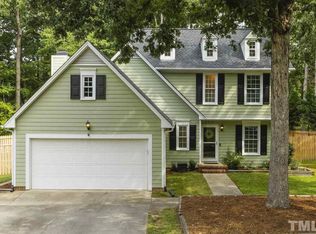
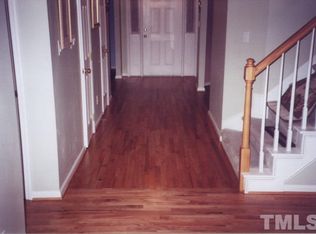
Located in the desirable Harrington Grove subdivision, this charming, original owner home boasts an open floor plan with smooth ceilings and LVP flooring on the main level. The family room includes a cozy fireplace, cathedral ceilings, and tons of natural light. Remodeled kitchen offers quartz counters, Jenn-Aire double oven, induction cooktop with downdraft vent, Bosh dishwasher, and custom tile. Primary suite includes en-suite bathroom with large glass door shower and custom closet. 2 additional bedrooms - one can be used for an office with floor to ceiling built-ins. .31-acre lot features a deck overlooking the backyard, stone walkways, raised garden bed, drip irrigation system, extensive drainage controls and gutters with leaf guards. Enjoy peace of mind knowing that there is a Generac generator and convenient electric car charger in place. The neighborhood is known for its well-maintained homes, community pool, ideal location near Brier Creek shopping and restaurants, and an easy commute to RTP, Downtown Raleigh, and Durham.
Sold for $510,000
$510,000
12013 N Exeter Way, Raleigh, NC 27613
3beds
1,881sqft
Single Family Residence
Built in 1989
0.31 Acres Lot
$499,200 Zestimate®
$271/sqft
$2,408 Estimated rent
Home value
$499,200
$469,000 - $529,000
$2,408/mo
Zestimate® history
Owner options
List your home for rent
$2,408/mo
Rent Zestimate®
Find your next renter with Zillow Rental Manager. Plus, with online applications, you can quickly screen prospective tenants – for free.
$2,408/mo
Rent Zestimate®
Refinance and save
$3,253/mo
Est. payment
Refinancing to a lower rate could help reduce your monthly payments and save thousands over the life of the loan.
$3,253/mo
Est. payment
Explore your selling options
Work with a Zillow partner agent
Leverage their expertise and Zillow's premium Showcase listings to get your home seen by more buyers.
Get startedList with your own agent
Get your home in front of millions of buyers by listing it on Zillow.
Learn how to do itSell it yourself
Take full control of how buyers see your home on Zillow by listing For Sale by Owner (FSBO).
List your homeWhat's special
Cozy fireplaceTons of natural lightDeck overlooking the backyardSmooth ceilingsCathedral ceilingsLarge glass door showerStone walkways
Zillow last checked:
Listing updated:
Listed by:
Matt Perry 919-789-1635,
Keller Williams Elite Realty
Bought with:
Shonda Smith, 309526
eXp Realty, LLC - C
Source: Doorify MLS,MLS#: 10085091
Facts & features
Interior
Bedrooms & bathrooms
- Bedrooms: 3
- Bathrooms: 3
- Full bathrooms: 2
- 1/2 bathrooms: 1
Primary bedroom
- Level: Second
- Area: 184 Square Feet
- Dimensions: 16 x 11.5
Bedroom 2
- Level: Second
- Area: 105 Square Feet
- Dimensions: 10.5 x 10
Bedroom 3
- Level: Second
- Area: 104 Square Feet
- Dimensions: 10.4 x 10
Dining room
- Level: Main
- Area: 132 Square Feet
- Dimensions: 11 x 12
Family room
- Level: Main
- Area: 195 Square Feet
- Dimensions: 15 x 13
Kitchen
- Level: Main
- Area: 240 Square Feet
- Dimensions: 12 x 20
Laundry
- Level: Main
- Area: 35 Square Feet
- Dimensions: 5 x 7
Living room
- Level: Main
- Area: 241.82 Square Feet
- Dimensions: 22.6 x 10.7
Heating
- Central, Fireplace(s), Natural Gas
Cooling
- Central Air, Ceiling Fan(s), Electric, ENERGY STAR Qualified Equipment, Zoned
Appliances
- Included: Built-In Electric Oven, Cooktop, Disposal, Double Oven, Dishwasher, Electric Oven, ENERGY STAR Qualified Appliances, ENERGY STAR Qualified Dishwasher, ENERGY STAR Qualified Refrigerator, Free-Standing Refrigerator, Gas Water Heater, Humidifier, Induction Cooktop, Ice Maker, Microwave, Oven, Plumbed For Ice Maker, ENERGY STAR Qualified Water Heater, Refrigerator, Self Cleaning Oven, Vented Exhaust Fan, Water Heater, Wall Oven
- Laundry: Electric Dryer Hookup, Inside, Laundry Room, Main Level
Features
- Cathedral Ceiling(s), Ceiling Fan(s), Granite Counters, Pantry, Walk-In Closet(s), Quartz Counters, Smooth Ceilings
- Flooring: Carpet, Luxury Vinyl
- Doors: ENERGY STAR Qualified Doors, Storm Door(s)
- Windows: Drapes, Double Pane Windows, ENERGY STAR Qualified Windows, Insulated Windows, Screens, Window Treatments
- Basement: Crawl Space
- Number of fireplaces: 1
- Fireplace features: Family Room, Gas Log, Ventless
Interior area
- Total structure area: 1,881
- Total interior livable area: 1,881 sqft
- Finished area above ground: 1,881
- Finished area below ground: 0
Property
Parking
- Total spaces: 4
- Parking features: Attached, Driveway, Garage Faces Front, Garage
- Garage spaces: 2
- Uncovered spaces: 2
Features
- Levels: Two
- Stories: 2
- Patio & porch: Deck, Front Porch
- Exterior features: Rain Gutters
- Pool features: Swimming Pool Com/Fee
Lot
- Size: 0.31 Acres
- Features: Landscaped, Hardwood Trees
Details
- Parcel number: 0779310871
- Special conditions: Standard
- Other equipment: Dehumidifier, Generator, Irrigation Equipment
Construction
Type & style
- Home type: SingleFamily
- Architectural style: Traditional
- Property subtype: Single Family Residence
Materials
- Ducts Professionally Air-Sealed, Fiber Cement
- Foundation: Other
- Roof: Shingle
Condition
- New construction: No
- Year built: 1989
Utilities & green energy
- Sewer: Public Sewer
- Water: Public
- Utilities for property: Cable Connected, Electricity Connected, Natural Gas Connected, Sewer Connected, Water Connected
Community & HOA
Community
- Features: Curbs, Park, Playground, Pool, Street Lights, Sidewalks, Tennis Court(s)
- Security: Carbon Monoxide Detector(s), Fire Alarm, Smoke Detector(s), Security System
- Subdivision: Harrington Grove
HOA
- Has HOA: Yes
- Amenities included: Pool, Tennis Court(s)
- Services included: Insurance
- HOA fee: $68 quarterly
- HOA name: Charleston Management
- HOA phone: 919-847-3003
Location
- Region: Raleigh
Financial & listing details
- Price per square foot: $271/sqft
- Tax assessed value: $509,709
- Annual tax amount: $4,446
- Date on market: 3/27/2025
- Listing agreement: Exclusive Right To Sell
- Listing terms: Cash,Conventional
Price history
| Date | Event | Price |
|---|---|---|
| 4/29/2025 | Sold | $510,000+6.3%$271/sqft |
Source:  Doorify MLS #10085091 Report a problem Doorify MLS #10085091 Report a problem | ||
| 3/29/2025 | Pending sale | $479,900$255/sqft |
Source: Doorify MLS #10085091 Report a problem | ||
| 3/27/2025 | Listed for sale | $479,900$255/sqft |
Source: Doorify MLS #10085091 Report a problem | ||
Public tax history
| Year | Property taxes | Tax assessment |
|---|---|---|
| 2025 | $4,465 +0.4% | $509,709 |
| 2024 | $4,447 +24% | $509,709 +55.8% |
| 2023 | $3,587 +7.6% | $327,252 |
| 2022 | $3,333 +4% | $327,252 |
| 2021 | $3,204 | $327,252 |
| 2020 | -- | $327,252 +20.1% |
| 2019 | $3,177 | $272,375 +12.9% |
| 2018 | $3,177 | $241,162 |
| 2017 | -- | $241,162 |
| 2016 | $2,477 | $241,162 +9.3% |
| 2015 | -- | $220,689 |
| 2014 | $2,187 | $220,689 |
| 2013 | -- | $220,689 |
| 2012 | -- | $220,689 |
| 2011 | -- | $220,689 |
| 2010 | -- | $220,689 |
| 2009 | -- | $220,689 |
| 2008 | -- | -- |
| 2007 | -- | -- |
| 2006 | -- | -- |
| 2005 | -- | -- |
| 2004 | -- | -- |
| 2003 | -- | -- |
| 2002 | -- | -- |
| 2001 | -- | -- |
Find assessor info on the county website
Neighborhood: Northwest Raleigh
Nearby homes
- $481,600-- bd5 ba2k sqft12017 N Exeter Way, Raleigh, NC 27613Off Market
- $424,0003 bd3 ba1.7k sqft12009 N Exeter Way, Raleigh, NC 27613Off Market
- $456,4003 bd3 ba1.7k sqft5516 Banwell Pl, Raleigh, NC 27613Off Market
- $493,7004 bd3 ba2.5k sqft12021 N Exeter Way, Raleigh, NC 27613Off Market
- $448,0003 bd3 ba1.6k sqft12005 N Exeter Way, Raleigh, NC 27613Sold
- $408,2003 bd3 ba1.5k sqft5521 Bridford Pl, Raleigh, NC 27613Off Market
- $430,7004 bd2 ba1.6k sqft5517 Bridford Pl, Raleigh, NC 27613Off Market
- $467,1003 bd3 ba2k sqft5525 Bridford Pl, Raleigh, NC 27613Off Market
Nearby schools
GreatSchools rating
- 7/10Sycamore Creek ElementaryGrades: PK-5Distance: 1.2 mi
- 9/10Pine Hollow MiddleGrades: 6-8Distance: 1.7 mi
- 8/10Leesville Road HighGrades: 9-12Distance: 3.1 mi
Schools provided by the listing agent
- Elementary: Wake - Sycamore Creek Elementary
- Middle: Wake - Pine Hollow Middle School
- High: Wake - Leesville Road High
Source: Doorify MLS. This data may not be complete. We recommend contacting the local school district to confirm school assignments for this home.
Get a cash offer in 3 minutes
Find out how much your home could sell for in as little as 3 minutes with a no-obligation cash offer.
Estimated market value
$499,200
Get a cash offer in 3 minutes
Find out how much your home could sell for in as little as 3 minutes with a no-obligation cash offer.
Estimated market value
$499,200
- North Carolina
- Wake County
- Raleigh
- 27613
- Northwest Raleigh
- 12013 N Exeter Way
