Just outside the city limits of Kerens, down a quiet dirt road off FM 636, sits a home where life can slow down and memories can begin. This completely remodeled 4-bedroom, 3-bath property was designed for real living—whether it’s a first home, a growing family, or a place where parents can live comfortably under the same roof. With two primary bedrooms, everyone has space and privacy, making multi-generational living feel natural and effortless. Inside, the home has been thoughtfully updated with spray foam insulation for year-round comfort, brand-new interior and exterior AC units, and a warm, inviting layout that feels welcoming the moment you step inside. The kitchen, complete with a butler pantry, is the heart of the home—perfect for everyday meals, holidays, and everything in between. Outside, the fenced backyard offers room for kids to play, pets to roam, and evenings spent under wide Texas skies. A new roof will be installed, adding peace of mind for the next homeowner. Conveniently located just minutes from town and close to Richland Chambers Lake and Cedar Creek Lake, this move-in-ready home offers the freedom of country living with modern updates and the comfort of being close to everything you need.
Sold
Price Unknown
12013 NE County Road 2160, Kerens, TX 75144
4beds
1,990sqft
Single Family Residence
Built in 1996
1 Acres Lot
$351,500 Zestimate®
$--/sqft
$2,481 Estimated rent
Home value
$351,500
Estimated sales range
Not available
$2,481/mo
Zestimate® history
Owner options
List your home for rent
$2,481/mo
Rent Zestimate®
Find your next renter with Zillow Rental Manager. Plus, with online applications, you can quickly screen prospective tenants – for free.
$2,481/mo
Rent Zestimate®
Refinance and save
Refinancing to a lower rate could help reduce your monthly payments and save thousands over the life of the loan.
Explore your selling options
Work with a Zillow partner agent
Leverage their expertise and Zillow's premium Showcase listings to get your home seen by more buyers.
Get startedList with your own agent
Get your home in front of millions of buyers by listing it on Zillow.
Learn how to do itSell it yourself
Take full control of how buyers see your home on Zillow by listing For Sale by Owner (FSBO).
List your homeWhat's special
Wide texas skiesWarm inviting layoutFenced backyardTwo primary bedrooms
Zillow last checked:
Listing updated:
Listed by:
Michelle Smith 0746670 903-904-9342,
Keller Williams Lonestar DFW 817-795-2500
Bought with:
Regina Jurica
City Real Estate
Janie Hendrix, 0532708
City Real Estate
Source: NTREIS,MLS#: 21141558
Facts & features
Interior
Bedrooms & bathrooms
- Bedrooms: 4
- Bathrooms: 3
- Full bathrooms: 3
Primary bedroom
- Features: Ceiling Fan(s), Dual Sinks
- Level: First
- Dimensions: 0 x 0
Living room
- Features: Ceiling Fan(s), Fireplace
- Level: First
- Dimensions: 0 x 0
Heating
- Central
Cooling
- Central Air, Ceiling Fan(s), Other
Appliances
- Included: Dishwasher, Electric Oven
- Laundry: Laundry in Utility Room
Features
- Built-in Features, Chandelier, Decorative/Designer Lighting Fixtures, Double Vanity, Eat-in Kitchen, High Speed Internet, In-Law Floorplan, Kitchen Island, Open Floorplan
- Has basement: No
- Number of fireplaces: 1
- Fireplace features: Decorative, Electric, Insert, Living Room
Interior area
- Total interior livable area: 1,990 sqft
Property
Parking
- Parking features: Driveway
- Has uncovered spaces: Yes
Features
- Levels: One
- Stories: 1
- Patio & porch: Deck, Covered
- Exterior features: Other, Private Yard
- Pool features: None
- Fencing: Back Yard
Lot
- Size: 1 Acres
- Features: Few Trees
Details
- Parcel number: 47538
Construction
Type & style
- Home type: SingleFamily
- Architectural style: Detached
- Property subtype: Single Family Residence
- Attached to another structure: Yes
Materials
- Brick
- Foundation: Slab
- Roof: Composition
Condition
- Year built: 1996
Utilities & green energy
- Water: Community/Coop
- Utilities for property: Electricity Available, Water Available
Community & HOA
Community
- Subdivision: T J Jourdan Surv Abs #425
HOA
- Has HOA: No
Location
- Region: Kerens
Financial & listing details
- Tax assessed value: $238,630
- Annual tax amount: $2,594
- Date on market: 1/1/2026
- Cumulative days on market: 50 days
- Listing terms: Cash,Conventional,FHA,USDA Loan,VA Loan
- Electric utility on property: Yes
Price history
| Date | Event | Price |
|---|---|---|
| 2/19/2026 | Sold | -- |
Source: NTREIS #21141558 Report a problem | ||
| 1/16/2026 | Contingent | $350,000$176/sqft |
Source: NTREIS #21141558 Report a problem | ||
| 1/1/2026 | Listed for sale | $350,000$176/sqft |
Source: NTREIS #21141558 Report a problem | ||
Public tax history
| Year | Property taxes | Tax assessment |
|---|---|---|
| 2025 | $1,209 -13.2% | $167,202 +10% |
| 2024 | $1,394 +18.9% | $152,002 +10% |
| 2023 | $1,172 | $138,184 +10% |
| 2022 | -- | $125,622 +10% |
| 2021 | -- | $114,202 +10% |
| 2020 | -- | $103,820 +10.1% |
| 2019 | -- | $94,302 +21% |
| 2017 | -- | $77,935 +10% |
| 2016 | -- | $70,850 +0.8% |
| 2015 | -- | $70,300 |
| 2014 | -- | $70,300 |
| 2013 | -- | $70,300 |
| 2012 | -- | $70,300 |
| 2011 | -- | $70,300 |
| 2010 | -- | $70,300 |
| 2009 | -- | $70,300 |
| 2008 | -- | $70,300 +5% |
| 2007 | -- | $66,930 |
Find assessor info on the county website
Neighborhood: 75144
Nearby homes
- $477,500-- bd-- ba2.5k sqft12011 NE County Road 2160, Kerens, TX 75144Off Market
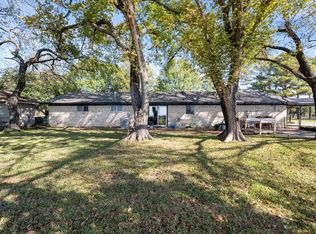
- $--3 bd2 ba1.9k sqft2915 Fm 636, Kerens, TX 75144Sold
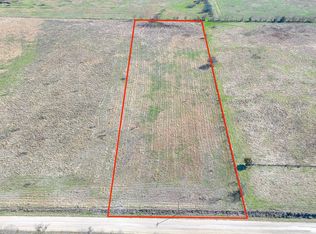
- $124,9995.021 Acres1 Northeast Cres #2160, Kerens, TX 75144Lot/Land
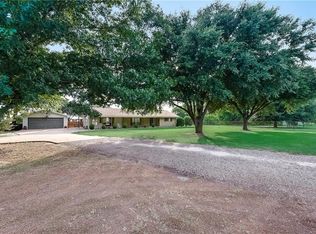
- $374,5003 bd2 ba1.9k sqft2919 Fm 636, Kerens, TX 75144Off Market
- $124,9995.023 Acres3 Northeast Cres #2160, Kerens, TX 75144Lot/Land
- $124,9995.024 Acres4 Northeast Cres #2160, Kerens, TX 75144Lot/Land
- $329,8003 bd2 ba1.5k sqft2933 Fm 636, Kerens, TX 75144Off Market
- $566,500-- bd-- ba2.6k sqft12021 NE County Road 2160, Kerens, TX 75144Off Market
Nearby schools
GreatSchools rating
- 4/10Kerens SchoolGrades: PK-12Distance: 2.6 mi
Schools provided by the listing agent
- Elementary: Kerens
- Middle: Kerens
- High: Kerens
- District: Kerens ISD
Source: NTREIS. This data may not be complete. We recommend contacting the local school district to confirm school assignments for this home.
- Texas
- Navarro County
- Kerens
- 75144
- 12013 NE County Road 2160
Nearby cities
Nearby zip codes
Other Kerens Topics
