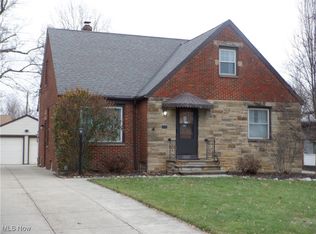
Welcome to this beautifully updated home in Garfield Heights. This residence features three spacious bedrooms and one and a half bathrooms, offering a functional and comfortable layout. The bright living and dining areas are filled with natural light and feature modern vinyl plank flooring with a wood-look finish. The staircase showcases original hardwood steps, adding character to the home.
The updated kitchen provides ample cabinet space and included appliances, making it both practical and inviting. Recent improvements include a new roof, gutter guards, furnace, and an electrical panel, offering peace of mind for the next homeowner.
The basement adds additional living space with a finished epoxy marbled floor in a matte finish, allowing flexibility for a recreation area, home office, or gym. Outside, enjoy a generous backyard with room for relaxing or entertaining.
Conveniently located near shopping, dining, parks, and major roadways, this move-in-ready home provides both comfort and accessibility. Don’t miss this opportunity.
Closed
$174,900
12013 Oak Park Blvd, Garfield Heights, OH 44125
3beds
1,352sqft
Single Family Residence
Built in 1945
10,018 Square Feet Lot
$1,780,300 Zestimate®
$129/sqft
$1,689 Estimated rent
Home value
$1,780,300
$1.66M - $1.92M
$1,689/mo
Zestimate® history
Owner options
List your home for rent
$1,689/mo
Rent Zestimate®
Find your next renter with Zillow Rental Manager. Plus, with online applications, you can quickly screen prospective tenants – for free.
$1,689/mo
Rent Zestimate®
Refinance and save
$1,274/mo
Est. payment
Refinancing to a lower rate could help reduce your monthly payments and save thousands over the life of the loan.
$1,274/mo
Est. payment
Explore your selling options
Work with a Zillow partner agent
Leverage their expertise and Zillow's premium Showcase listings to get your home seen by more buyers.
Get startedList with your own agent
Get your home in front of millions of buyers by listing it on Zillow.
Learn how to do itSell it yourself
Take full control of how buyers see your home on Zillow by listing For Sale by Owner (FSBO).
List your homeWhat's special
Three spacious bedroomsNatural lightNew roofGutter guards
Zillow last checked:
Listing updated:
Listed by:
Steven Koleno 804-656-5007 contact@beycome.com,
Beycome Brokerage Realty LLC
Bought with:
Robin C Coleman, 445331
Keller Williams Greater Metropolitan
Setrena N Young, 341243
Keller Williams Greater Metropolitan
Source: MLS Now,MLS#: 5181070 Originating MLS: Other/Unspecificed
Originating MLS: Other/UnspecificedFacts & features
Interior
Bedrooms & bathrooms
- Bedrooms: 3
- Bathrooms: 2
- Full bathrooms: 1
- 1/2 bathrooms: 1
Primary bedroom
- Level: Second
- Dimensions: 11 x 16
Bedroom
- Level: Second
- Dimensions: 13 x 16
Bedroom
- Level: Second
- Dimensions: 9 x 14
Living room
- Level: First
- Dimensions: 11 x 23
Recreation
- Level: Lower
- Dimensions: 10 x 24
Heating
- Forced Air, Gas
Cooling
- Ceiling Fan(s), Electric
Appliances
- Laundry: Laundry Chute, Washer Hookup, Electric Dryer Hookup, In Basement, Lower Level, Laundry Room, Laundry Tub, Sink
Features
- Ceiling Fan(s), Eat-in Kitchen, Open Floorplan, Pantry, Storage
- Has basement: No
- Number of fireplaces: 1
- Fireplace features: Living Room
Interior area
- Total structure area: 1,352
- Total interior livable area: 1,352 sqft
- Finished area above ground: 1,352
- Finished area below ground: 0
Property
Parking
- Total spaces: 2
- Parking features: Garage
- Garage spaces: 2
Features
- Levels: Two
- Stories: 2
- Exterior features: Awning(s)
- Has private pool: Yes
- Pool features: Above Ground
Lot
- Size: 10,018 Square Feet
- Dimensions: 50 x 197
- Features: Back Yard, Flat, Front Yard, Level, Rectangular Lot, Few Trees
Details
- Parcel number: 54522078
- Special conditions: Standard
Construction
Type & style
- Home type: SingleFamily
- Architectural style: Colonial
- Property subtype: Single Family Residence
Materials
- Aluminum Siding
- Roof: Asphalt,Shingle
Condition
- Updated/Remodeled
- Year built: 1945
Utilities & green energy
- Sewer: Public Sewer
- Water: Public
Community & HOA
Community
- Subdivision: Joseph A Schmitt Realty Compan
HOA
- Has HOA: No
Location
- Region: Garfield Heights
Financial & listing details
- Price per square foot: $129/sqft
- Tax assessed value: $130,000
- Annual tax amount: $4,634
- Date on market: 1/12/2026
- Cumulative days on market: 17 days
- Listing terms: Cash,Conventional,FHA,Other,VA Loan
Price history
| Date | Event | Price |
|---|---|---|
| 3/1/2026 | Sold | $174,900$129/sqft |
Source:  MLS Now #5181070 Report a problem MLS Now #5181070 Report a problem | ||
| 1/29/2026 | Pending sale | $174,900$129/sqft |
Source: MLS Now #5181070 Report a problem | ||
| 1/12/2026 | Listed for sale | $174,900+34.5%$129/sqft |
Source: MLS Now #5181070 Report a problem | ||
| 8/8/2022 | Sold | $130,000+4%$96/sqft |
Source: Public Record Report a problem | ||
| 4/6/2008 | Listing removed | $125,000$92/sqft |
Source: NCI #2388315 Report a problem | ||
| 1/31/2008 | Listed for sale | $125,000$92/sqft |
Source: NCI #2388315 Report a problem | ||
Public tax history
| Year | Property taxes | Tax assessment |
|---|---|---|
| 2025 | $3,392 -21.1% | $45,500 |
| 2024 | $4,302 +28.5% | $45,500 +38% |
| 2023 | $3,348 -1.7% | $32,970 |
| 2022 | $3,405 -5.9% | $32,970 |
| 2021 | $3,617 +18% | $32,970 +25.1% |
| 2020 | $3,064 +0.9% | $26,360 |
| 2019 | $3,036 -11.8% | $26,360 |
| 2018 | $3,442 +5.3% | $26,360 +8% |
| 2017 | $3,269 +5% | $24,400 |
| 2016 | $3,113 | $24,400 |
| 2015 | $3,113 -0.1% | $24,400 -5% |
| 2014 | $3,116 +59.9% | $25,690 |
| 2013 | $1,949 +5.3% | $25,690 |
| 2012 | $1,851 -16.6% | $25,690 -25.6% |
| 2011 | $2,221 +5.6% | $34,550 |
| 2010 | $2,103 -54.2% | $34,550 |
| 2009 | $4,593 +60.3% | $34,550 -9% |
| 2008 | $2,866 +3.6% | $37,980 |
| 2007 | $2,767 +0% | $37,980 |
| 2006 | $2,766 +13% | $37,980 +13.8% |
| 2005 | $2,447 +1% | $33,360 |
| 2004 | $2,422 +4.9% | $33,360 |
| 2003 | $2,309 +8.9% | $33,360 +8.1% |
| 2002 | $2,121 -27.5% | $30,870 |
| 2001 | $2,923 -0.3% | $30,870 |
| 2000 | $2,933 | $30,870 |
Find assessor info on the county website
Neighborhood: 44125
Nearby homes
- $178,0004 bd2 ba1.8k sqft12009 Oak Park Blvd, Garfield Heights, OH 44125Off Market
- $175,0003 bd2 ba2.2k sqft12021 Oak Park Blvd, Garfield Heights, OH 44125Sold
- $152,6003 bd1 ba1.3k sqft12005 Oak Park Blvd, Garfield Heights, OH 44125Off Market
- $178,3003 bd1 ba1.8k sqft12105 Oak Park Blvd, Garfield Heights, OH 44125Off Market
- $199,6003 bd1 ba2k sqft12111 Oak Park Blvd, Garfield Heights, OH 44125Off Market
- $158,0003 bd2 ba1.6k sqft12008 Darlington Ave, Garfield Heights, OH 44125Sold
- $120,1002 bd1 ba1.2k sqft12012 Darlington Ave, Garfield Heights, OH 44125Off Market
- $136,3003 bd1 ba1.2k sqft12016 Darlington Ave, Garfield Heights, OH 44125Off Market
Nearby schools
GreatSchools rating
- NAWilliam Foster Elementary SchoolGrades: PK-1Distance: 0.4 mi
- 4/10Garfield Heights Middle SchoolGrades: 6-8Distance: 0.4 mi
- 4/10Garfield Heights High SchoolGrades: 9-12Distance: 1.4 mi
Schools provided by the listing agent
- District: Garfield Heights CSD - 1815
Source: MLS Now. This data may not be complete. We recommend contacting the local school district to confirm school assignments for this home.
Get a cash offer in 3 minutes
Find out how much your home could sell for in as little as 3 minutes with a no-obligation cash offer.
Estimated market value
$1,780,300
Get a cash offer in 3 minutes
Find out how much your home could sell for in as little as 3 minutes with a no-obligation cash offer.
Estimated market value
$1,780,300
- Ohio
- Cuyahoga County
- Garfield Heights
- 44125
- 12013 Oak Park Blvd
Nearby cities
Nearby zip codes
Other Garfield Heights Topics
- Apartments for Rent in 44125
- Houses for Sale in 44125
- Houses for Rent in 44125
- 44125 Real Estate
- Garfield Heights Condos
- Houses for Sale in Garfield Heights
- Newest Listings in Garfield Heights
- Garfield Heights Home Values
- Garfield Heights Real Estate Agents
- Garfield Heights Refinance
- Garfield Heights Mortgage Rates
