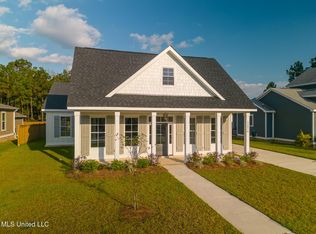
AN ABSOLUTELY ADORABLE, BEAUTIFUL ''COTTAGE'' TRADITIONAL STYLE HOME that you will die for! It truly is Perfection! You will love this home from the minute you drive up with the very inviting front porch and luscious landscaping. Sellers are meticulous in the beauty and care of their home both inside and out!!! If you are looking for a home around 2200 sq ft with 4 bedrooms in PRISTINE condition-you just found your home! All 1 level of beautiful, easy living spaces open to kitchen, breakfast room/morning room, mud room. Beautiful flooring(no carpet) and crown molding throughout, wainscoting, high ceilings, built - ins, coffered ceilings, electric fireplace with remote, Hunter Douglas window treatment coverings throughout, tankless hot water heater...very flowing floor plan with lots of windows and light. Open Kitchen with custom cabinetry to the ceiling, granite countertops, Frigidaire professional stainless appliances, large island with additional seating. Separate master bedroom/bath with his/her vanity areas, ceramic tile, 6' soaking tub, and walk in shower. Large laundry room with built-ins-very convenient location! And wait until you walk outside!! Walk right outside to a wonderful covered outdoor kitchen with natural gas grill, mini-fridge and sink, leathered black granite countertop, roll down Sun Shades surrounding outdoor kitchen. Epoxy floor covering in double carport, golf cart garage, storage room, and front and back porches. Walk up attic to floored attic storage in storage area, 50 amp outlet for RV, and a double wide driveway that you do not normally see! Beautiful fencing. AND you will sleep better knowing there is a Whole Home Briggs and Stratton Fortress GENERATOR which is still under warranty and monitored by Bay Motor Winding. Sellers are absolutely wonderful...you will not find a more perfect home with all the extra bells and whistles than this home! The perfect Sellers to buy from! You will LOVE it!!
Closed
Price Unknown
12013 Parc Merlot, Gulfport, MS 39503
4beds
2,215sqft
Residential, Single Family Residence
Built in 2020
10,018 Square Feet Lot
$446,500 Zestimate®
$--/sqft
$2,313 Estimated rent
Home value
$446,500
$420,000 - $473,000
$2,313/mo
Zestimate® history
Owner options
List your home for rent
$2,313/mo
Rent Zestimate®
Find your next renter with Zillow Rental Manager. Plus, with online applications, you can quickly screen prospective tenants – for free.
$2,313/mo
Rent Zestimate®
Refinance and save
Refinancing to a lower rate could help reduce your monthly payments and save thousands over the life of the loan.
Explore your selling options
Work with a Zillow partner agent
Leverage their expertise and Zillow's premium Showcase listings to get your home seen by more buyers.
Get startedList with your own agent
Get your home in front of millions of buyers by listing it on Zillow.
Learn how to do itSell it yourself
Take full control of how buyers see your home on Zillow by listing For Sale by Owner (FSBO).
List your homeWhat's special
Golf cart garageStorage roomFloored attic storageTankless hot water heaterFront and back porchesHigh ceilingsOpen kitchen
Zillow last checked:
Listing updated:
Listed by:
Sandy B Webb 228-861-1409,
Coldwell Banker Alfonso Realty-Lorraine Rd
Bought with:
Kathy Elias, B14504
Coldwell Banker Alfonso Realty-Lorraine Rd
Source: MLS United,MLS#: 4096753
Facts & features
Interior
Bedrooms & bathrooms
- Bedrooms: 4
- Bathrooms: 3
- Full bathrooms: 2
- 1/2 bathrooms: 1
Heating
- Central, Electric, Natural Gas
Cooling
- Ceiling Fan(s), Central Air, Heat Pump
Appliances
- Included: Built-In Electric Range, Built-In Freezer, Built-In Refrigerator, Cooktop, Dishwasher, Disposal, Gas Cooktop, Gas Water Heater, Microwave, Self Cleaning Oven, Stainless Steel Appliance(s), Tankless Water Heater, Other
- Laundry: Electric Dryer Hookup, Inside, Laundry Room, Main Level, Sink, Washer Hookup
Features
- Bookcases, Built-in Features, Ceiling Fan(s), Coffered Ceiling(s), Crown Molding, Double Vanity, Granite Counters, High Ceilings, High Speed Internet, Kitchen Island, Open Floorplan, Pantry, Recessed Lighting, Smart Thermostat, Soaking Tub, Tray Ceiling(s), Walk-In Closet(s), Wired for Data
- Flooring: Simulated Wood
- Doors: Dead Bolt Lock(s), Fiberglass, Insulated, Metal Insulated, Pocket
- Windows: Aluminum Frames, Blinds, Double Pane Windows, Vinyl Clad, Window Coverings
- Has fireplace: Yes
- Fireplace features: Electric, Insert, Living Room
Interior area
- Total structure area: 2,215
- Total interior livable area: 2,215 sqft
Property
Parking
- Total spaces: 2
- Parking features: Attached Carport, Covered, Driveway, Golf Cart Garage, On Site, Concrete
- Has garage: Yes
- Carport spaces: 2
- Has uncovered spaces: Yes
Features
- Levels: One
- Stories: 1
- Patio & porch: Front Porch, Side Porch, Slab, Other
- Exterior features: Built-in Barbecue, Gas Grill, Lighting, Outdoor Grill, Outdoor Kitchen, Private Yard, Rain Gutters
- Fencing: Back Yard,Partial,Privacy,Wood,Fenced
Lot
- Size: 10,018 Square Feet
- Dimensions: 71 x 146 x 70 x 144
- Features: City Lot, Front Yard, Landscaped, Level, Rectangular Lot
Details
- Additional structures: Outdoor Kitchen, Storage
- Parcel number: 1008g02130.036
Construction
Type & style
- Home type: SingleFamily
- Architectural style: Traditional
- Property subtype: Residential, Single Family Residence
Materials
- Brick Veneer, Cement Siding
- Foundation: Slab
- Roof: Architectural Shingles
Condition
- New construction: No
- Year built: 2020
Utilities & green energy
- Electric: Generator
- Sewer: Public Sewer
- Water: Public
- Utilities for property: Cable Connected, Electricity Connected, Cat-5 Prewired, Fiber to the House, Natural Gas in Kitchen
Community & HOA
Community
- Features: Near Entertainment
- Security: Carbon Monoxide Detector(s), Smoke Detector(s)
- Subdivision: Oak Landing
Location
- Region: Gulfport
Financial & listing details
- Tax assessed value: $328,669
- Annual tax amount: $3,408
- Date on market: 11/14/2024
- Electric utility on property: Yes
Price history
| Date | Event | Price |
|---|---|---|
| 1/9/2025 | Sold | -- |
Source: MLS United #4096753 Report a problem | ||
| 12/5/2024 | Pending sale | $448,500$202/sqft |
Source: MLS United #4096753 Report a problem | ||
| 11/14/2024 | Listed for sale | $448,500$202/sqft |
Source: MLS United #4096753 Report a problem | ||
| 4/9/2020 | Sold | -- |
Source: MLS United #3356257 Report a problem | ||
Public tax history
| Year | Property taxes | Tax assessment |
|---|---|---|
| 2025 | $2,803 +0.2% | $32,867 +6% |
| 2024 | $2,798 -17.9% | $31,020 |
| 2023 | $3,408 +2.4% | $31,020 +2.8% |
| 2022 | $3,330 -0.4% | $30,181 -90% |
| 2021 | $3,342 +1092% | $301,805 +1912% |
| 2020 | $280 -0.6% | $15,000 +566.7% |
| 2019 | $282 | $2,250 |
| 2018 | $282 -0.8% | $2,250 |
| 2017 | $284 | $2,250 |
Find assessor info on the county website
Neighborhood: 39503
Nearby homes
- $--3 bd3 ba2.3k sqft12014 Parc Merlot, Gulfport, MS 39503Sold
- $129,138-- bd-- ba-- sqft10396 Fairfax Ln, Gulfport, MS 39503Off Market
- $15,000-- bd-- ba-- sqft10434 Fairfax Ln, Gulfport, MS 39503Off Market
- $--5 bd3 ba2.4k sqft12137 Parc Aux Chenes, Gulfport, MS 39503Sold

- $--5 bd3 ba2.7k sqft12124 Parc Aux Chenes, Gulfport, MS 39503Sold
- $429,300-- bd-- ba2.5k sqft12147 Parc Aux Chenes, Gulfport, MS 39503Off Market
- $533,100-- bd-- ba3.3k sqft12028 Parc Merlot, Gulfport, MS 39503Off Market
- $--4 bd3 ba2.3k sqft12038 Parc Merlot, Gulfport, MS 39503Sold
Nearby schools
GreatSchools rating
- 8/10Woolmarket Elementary SchoolGrades: K-6Distance: 1.4 mi
- 10/10North Woolmarket Elementary and Middle SchoolGrades: K-8Distance: 4.7 mi
- 8/10Diberville Senior High SchoolGrades: 9-12Distance: 6.1 mi
Sell for more on Zillow
Get a Zillow Showcase℠ listing at no additional cost and you could sell for .
$446,500
2% more
+$8,930
With Zillow Showcase(estimated)
$455,430
Sell for more on Zillow
Get a Zillow Showcase℠ listing at no additional cost and you could sell for .
$446,500
2% more
+$8,930
With Zillow Showcase(estimated)
$455,430
- Mississippi
- Harrison County
- Gulfport
- 39503
- 12013 Parc Merlot
