This updated end-unit townhome offers comfort, space, and an unbeatable location. Featuring 2 oversized bedrooms and 1.5 baths, the home has been refreshed with new flooring and fresh paint throughout. Upstairs, both bedrooms provide generous proportions and large closets with ample storage, along with a versatile loft space ideal for a home office, reading nook, or additional lounge area. The main level welcomes you with high ceilings in the living room, creating an airy, open feel that flows seamlessly into the dining area and convenient kitchen passthrough, perfect for everyday living or entertaining. As an end unit, enjoy added privacy and abundant natural light. Step outside to a private outdoor patio with direct access to a lawn area, offering an ideal setup for pets or relaxing outdoors. Ideally located with major employers including Nike, Intel, and Lam Research in the area. Easy access to shopping, dining, and commuting routes. A move-in-ready opportunity in a highly desirable area.
Sold
$335,000
12013 SW Sussex St, Beaverton, OR 97008
2beds
1,307sqft
Residential
Built in 1975
1,306 Square Feet Lot
$331,900 Zestimate®
$256/sqft
$1,934 Estimated rent
Home value
$331,900
$315,000 - $352,000
$1,934/mo
Zestimate® history
Owner options
List your home for rent
$1,934/mo
Rent Zestimate®
Find your next renter with Zillow Rental Manager. Plus, with online applications, you can quickly screen prospective tenants – for free.
$1,934/mo
Rent Zestimate®
Refinance and save
$5,904/mo
Est. payment
Refinancing to a lower rate could help reduce your monthly payments and save thousands over the life of the loan.
$5,904/mo
Est. payment
Explore your selling options
Work with a Zillow partner agent
Leverage their expertise and Zillow's premium Showcase listings to get your home seen by more buyers.
Get startedList with your own agent
Get your home in front of millions of buyers by listing it on Zillow.
Learn how to do itSell it yourself
Take full control of how buyers see your home on Zillow by listing For Sale by Owner (FSBO).
List your homeWhat's special
Fresh paint throughoutNew flooringAbundant natural lightGenerous proportions
Zillow last checked:
Listing updated:
Listed by:
Steve Seislove 971-250-1279,
John L. Scott
Bought with:
Steve Seislove, 201227915
John L. Scott
Source: RMLS (OR),MLS#: 265368629
Facts & features
Interior
Bedrooms & bathrooms
- Bedrooms: 2
- Bathrooms: 2
- Full bathrooms: 1
- Partial bathrooms: 1
- Main level bathrooms: 1
Rooms
- Room types: Laundry, Loft, Bedroom 2, Dining Room, Family Room, Kitchen, Living Room, Primary Bedroom
Primary bedroom
- Features: Closet, Wallto Wall Carpet
- Level: Upper
- Area: 182
- Dimensions: 14 x 13
Bedroom 2
- Features: Wallto Wall Carpet
- Level: Upper
- Area: 180
- Dimensions: 15 x 12
Dining room
- Features: Vinyl Floor
- Level: Main
- Area: 108
- Dimensions: 12 x 9
Kitchen
- Features: Dishwasher, Microwave, Free Standing Range, Free Standing Refrigerator
- Level: Main
- Area: 72
- Width: 8
Living room
- Features: Fireplace Insert, Sliding Doors, High Ceilings, Vinyl Floor
- Level: Main
- Area: 176
- Dimensions: 16 x 11
Heating
- Forced Air
Cooling
- Central Air
Appliances
- Included: Dishwasher, Free-Standing Range, Free-Standing Refrigerator, Microwave, Washer/Dryer, Gas Water Heater
- Laundry: Laundry Room
Features
- High Ceilings, High Speed Internet, Closet
- Flooring: Vinyl, Wall to Wall Carpet
- Doors: Sliding Doors
- Windows: Double Pane Windows, Vinyl Frames
- Basement: Crawl Space
- Number of fireplaces: 1
- Fireplace features: Gas, Insert
Interior area
- Total structure area: 1,307
- Total interior livable area: 1,307 sqft
Property
Parking
- Total spaces: 1
- Parking features: Driveway, On Street, Garage Door Opener, Attached, Extra Deep Garage
- Attached garage spaces: 1
- Has uncovered spaces: Yes
Features
- Levels: Two
- Stories: 2
- Patio & porch: Porch
- Fencing: Fenced
- Has view: Yes
- View description: Territorial
Lot
- Size: 1,306 Square Feet
- Features: Level, Private, SqFt 0K to 2999
Details
- Parcel number: R195069
Construction
Type & style
- Home type: SingleFamily
- Architectural style: Traditional
- Property subtype: Residential
- Attached to another structure: Yes
Materials
- Wood Siding
- Roof: Composition
Condition
- Resale
- New construction: No
- Year built: 1975
Utilities & green energy
- Gas: Gas
- Sewer: Public Sewer
- Water: Public
Community & HOA
HOA
- Has HOA: Yes
- Amenities included: Commons, Exterior Maintenance, Maintenance Grounds, Management
- HOA fee: $3,828 annually
Location
- Region: Beaverton
Financial & listing details
- Price per square foot: $256/sqft
- Tax assessed value: $320,620
- Annual tax amount: $3,852
- Date on market: 2/11/2026
- Cumulative days on market: 18 days
- Listing terms: Cash,Conventional,FHA,VA Loan
- Road surface type: Paved
Price history
| Date | Event | Price |
|---|---|---|
| 4/2/2026 | Sold | $335,000+0%$256/sqft |
Source:  RMLS (OR) #265368629 Report a problem RMLS (OR) #265368629 Report a problem | ||
| 3/2/2026 | Pending sale | $334,999$256/sqft |
Source: RMLS (OR) #265368629 Report a problem | ||
| 2/26/2026 | Price change | $334,999-4.3%$256/sqft |
Source: RMLS (OR) #265368629 Report a problem | ||
| 2/11/2026 | Listed for sale | $349,999+96.6%$268/sqft |
Source: RMLS (OR) #265368629 Report a problem | ||
| 11/21/2014 | Sold | $178,000+1.8%$136/sqft |
Source: RMLS (OR) #14257113 Report a problem | ||
| 10/6/2014 | Pending sale | $174,900$134/sqft |
Source: John L Scott Real Estate #14257113 Report a problem | ||
| 10/1/2014 | Listed for sale | $174,900+59%$134/sqft |
Source: John L Scott Real Estate #14257113 Report a problem | ||
| 7/3/2000 | Sold | $110,000$84/sqft |
Source: Public Record Report a problem | ||
Public tax history
| Year | Property taxes | Tax assessment |
|---|---|---|
| 2025 | $3,853 +4.1% | $175,370 +3% |
| 2024 | $3,700 +5.9% | $170,270 +3% |
| 2023 | $3,494 +4.5% | $165,320 +3% |
| 2022 | $3,344 +3.6% | $160,510 |
| 2021 | $3,227 +3.1% | -- |
| 2020 | $3,129 +3.3% | $151,310 +3% |
| 2019 | $3,030 +3.3% | $146,910 |
| 2018 | $2,933 | $146,910 +6.1% |
| 2017 | $2,933 +7.6% | $138,490 +3% |
| 2016 | $2,726 | $134,460 +3% |
| 2015 | $2,726 +3.9% | $130,550 +3% |
| 2014 | $2,624 +9.4% | $126,750 +3% |
| 2013 | $2,398 +6.1% | $123,060 +3% |
| 2012 | $2,261 +3.2% | $119,480 -17.8% |
| 2011 | $2,190 +2.6% | $145,290 -7.8% |
| 2010 | $2,134 +2.3% | $157,600 -0.6% |
| 2009 | $2,085 +8.3% | $158,610 -11.3% |
| 2008 | $1,926 +1% | $178,910 +1.7% |
| 2007 | $1,907 +10.1% | $175,860 +5.4% |
| 2006 | $1,732 -7.3% | $166,870 +24.4% |
| 2005 | $1,868 +10.1% | $134,150 +0.3% |
| 2004 | $1,697 -4.1% | $133,750 +6.2% |
| 2003 | $1,768 +13.7% | $125,940 +3.2% |
| 2002 | $1,555 +4.8% | $122,020 +3.5% |
| 2001 | $1,484 +6.8% | $117,910 +10.9% |
| 2000 | $1,390 | $106,330 |
Find assessor info on the county website
Neighborhood: Vose
Nearby homes
- $338,7003 bd2 ba1.3k sqft12011 SW Sussex St, Beaverton, OR 97008Off Market
- $332,0002 bd2 ba1k sqft12015 SW Sussex St, Beaverton, OR 97008Sold
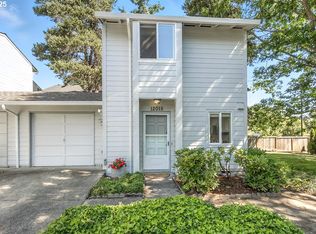
- $264,4003 bd1 ba1.3k sqft12009 SW Sussex St, Beaverton, OR 97008Off Market
- $274,4002 bd2 ba1k sqft12025 SW Sussex St, Beaverton, OR 97008Off Market
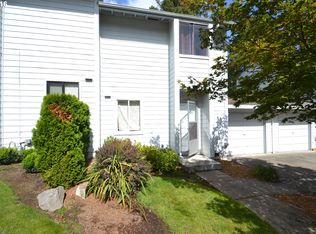
- $325,2003 bd2 ba1.3k sqft12007 SW Sussex St, Beaverton, OR 97008Off Market
- $260,8002 bd1 ba1k sqft12035 SW Sussex St, Beaverton, OR 97008Off Market
- $292,8002 bd1 ba886 sqft12005 SW Sussex St, Beaverton, OR 97008Off Market
- $295,6002 bd2 ba1k sqft12045 SW Sussex St, Beaverton, OR 97008Off Market
Nearby schools
GreatSchools rating
- 5/10Vose Elementary SchoolGrades: PK-5Distance: 0.4 mi
- 5/10Whitford Middle SchoolGrades: 6-8Distance: 1.1 mi
- 5/10Southridge High SchoolGrades: 9-12Distance: 1.5 mi
Schools provided by the listing agent
- Elementary: Vose
- Middle: Whitford
- High: Southridge
Source: RMLS (OR). This data may not be complete. We recommend contacting the local school district to confirm school assignments for this home.
Get a cash offer in 3 minutes
Find out how much your home could sell for in as little as 3 minutes with a no-obligation cash offer.
Estimated market value
$331,900
Get a cash offer in 3 minutes
Find out how much your home could sell for in as little as 3 minutes with a no-obligation cash offer.
Estimated market value
$331,900
- Oregon
- Washington County
- Beaverton
- 97008
- Vose
- 12013 SW Sussex St
Nearby cities
Nearby neighborhoods
Nearby zip codes
Other Beaverton Topics
