Welcome to your ideal home nestled in Yucaipas highly sought-after neighborhood “The Reserve”. This meticulously updated residence is situated at the end of a peaceful cul-de-sac, offering both tranquility and convenience. With a prime location close to the freeway, commuting is a breeze. Step inside and discover a harmonious marriage of style and functionality. The open floor plan creates a seamless flow throughout the main living spaces, complemented by modern vinyl plank flooring throughout the home. The kitchen is a chef's delight, featuring quartz countertops and shaker cabinets in a bright white finish that exudes elegance and sophistication. Venture upstairs to find the loft and all the bedrooms, including a spacious primary suite that offers a private retreat with its own backyard balcony and a view of the beautiful mountains. With no backyard neighbors, the large backyard becomes a peaceful sanctuary, perfect for outdoor gatherings, play, or relaxation.This energy-efficient home comes complete with owned solar panels, ensuring cost savings on your energy bills. A thoughtful addition to the roof is outlets in the eaves simplifying the process of adorning your home with festive Christmas lights during the holiday season.The garage has been transformed into a versatile space, boasting apoxy flooring for a polished look. A unique addition is the large bar in the garage, creating an inviting spot for entertaining friends and family. And when you want to venture out, the community offers many walking trails, a community pool and sport courts all included with the low HOA. Don’t miss the chance to call this updated and well-appointed residence your home. Schedule a viewing today to experience the perfect blend of comfort and style in this stunning home.
Sold for $729,000
Listed by: Meridox Real Estate • Ashley Lurz • Contact: 877-730-9755
Bought with: EXP REALTY OF CALIFORNIA INC
$729,000
12013 Sage Ct, Yucaipa, CA 92399
4beds
2,321sqft
Single Family Residence
Built in 2007
0.26 Acres Lot
$741,200 Zestimate®
$314/sqft
$3,341 Estimated rent
Home value
$741,200
$704,000 - $778,000
$3,341/mo
Zestimate® history
Owner options
List your home for rent
$3,341/mo
Rent Zestimate®
Find your next renter with Zillow Rental Manager. Plus, with online applications, you can quickly screen prospective tenants – for free.
$3,341/mo
Rent Zestimate®
Refinance and save
$4,726/mo
Est. payment
Refinancing to a lower rate could help reduce your monthly payments and save thousands over the life of the loan.
$4,726/mo
Est. payment
Explore your selling options
Work with a Zillow partner agent
Leverage their expertise and Zillow's premium Showcase listings to get your home seen by more buyers.
Get startedList with your own agent
Get your home in front of millions of buyers by listing it on Zillow.
Learn how to do itSell it yourself
Take full control of how buyers see your home on Zillow by listing For Sale by Owner (FSBO).
List your homeWhat's special
Large backyardSport courtsOpen floor planSpacious primary suiteLarge barQuartz countertopsShaker cabinets
Zillow last checked:
Listing updated:
Listed by:
Ashley Lurz DRE #01928765 909-838-6164,
Meridox Real Estate
Bought with:
NICHOLAS COULTER, DRE #02178225
EXP REALTY OF CALIFORNIA INC
Source: CRMLS,MLS#: OC24003249 Originating MLS: California Regional MLS
Originating MLS: California Regional MLSFacts & features
Interior
Bedrooms & bathrooms
- Bedrooms: 4
- Bathrooms: 3
- Full bathrooms: 2
- 1/2 bathrooms: 1
- Main level bathrooms: 1
Rooms
- Room types: Bedroom, Family Room, Kitchen, Laundry, Loft, Primary Bedroom, Other, Dining Room
Primary bedroom
- Features: Primary Suite
Bedroom
- Features: All Bedrooms Up
Bathroom
- Features: Bathtub, Dual Sinks, Separate Shower, Tub Shower
Kitchen
- Features: Kitchen Island, Kitchen/Family Room Combo, Updated Kitchen
Other
- Features: Walk-In Closet(s)
Heating
- Central
Cooling
- Central Air
Appliances
- Included: Dishwasher, Gas Range, Range Hood, Water Heater
- Laundry: Inside, Laundry Room, Upper Level
Features
- Balcony, Ceiling Fan(s), Separate/Formal Dining Room, Open Floorplan, Quartz Counters, All Bedrooms Up, Loft, Primary Suite, Walk-In Closet(s)
- Flooring: Vinyl
- Windows: Plantation Shutters
- Has fireplace: Yes
- Fireplace features: Electric
- Common walls with other units/homes: No Common Walls
Interior area
- Total interior livable area: 2,321 sqft
Property
Parking
- Total spaces: 5
- Parking features: Door-Multi, Direct Access, Driveway, Garage Faces Front, Garage, Garage Door Opener, RV Potential
- Attached garage spaces: 3
- Uncovered spaces: 2
Accessibility
- Accessibility features: None
Features
- Levels: Two
- Stories: 2
- Entry location: 1ST LEVEL
- Patio & porch: Covered, Patio
- Exterior features: Rain Gutters
- Pool features: Community, Association
- Fencing: Vinyl,Wrought Iron
- Has view: Yes
- View description: Hills, Mountain(s), Neighborhood
Lot
- Size: 0.26 Acres
- Features: 0-1 Unit/Acre, Cul-De-Sac, Front Yard
Details
- Parcel number: 0299381140000
- Special conditions: Standard
Construction
Type & style
- Home type: SingleFamily
- Property subtype: Single Family Residence
Materials
- Stucco
- Roof: Tile
Condition
- New construction: No
- Year built: 2007
Utilities & green energy
- Electric: Standard
- Sewer: Public Sewer
- Water: Public
- Utilities for property: Electricity Connected, Natural Gas Connected, Sewer Connected, Water Connected
Green energy
- Energy generation: Solar
Community & HOA
Community
- Features: Street Lights, Sidewalks, Pool
HOA
- Has HOA: Yes
- Amenities included: Pool
- HOA fee: $135 monthly
- HOA name: The Reserve
- HOA phone: 909-981-4131
Location
- Region: Yucaipa
Financial & listing details
- Price per square foot: $314/sqft
- Tax assessed value: $743,580
- Annual tax amount: $12,423
- Date on market: 1/6/2024
- Cumulative days on market: 34 days
- Listing terms: Cash,Cash to New Loan,Conventional,FHA
- Road surface type: Paved
Price history
| Date | Event | Price |
|---|---|---|
| 3/4/2024 | Sold | $729,000-0.1%$314/sqft |
Source:  CRMLS #OC24003249 Report a problem CRMLS #OC24003249 Report a problem | ||
| 2/28/2024 | Pending sale | $729,999$315/sqft |
Source: CRMLS #OC24003249 Report a problem | ||
| 2/12/2024 | Contingent | $729,999$315/sqft |
Source: CRMLS #OC24003249 Report a problem | ||
| 2/2/2024 | Listed for sale | $729,999-2.7%$315/sqft |
Source: CRMLS #OC24003249 Report a problem | ||
| 1/27/2024 | Contingent | $749,999$323/sqft |
Source: CRMLS #OC24003249 Report a problem | ||
| 1/6/2024 | Listed for sale | $749,999+42.9%$323/sqft |
Source: CRMLS #OC24003249 Report a problem | ||
| 9/16/2020 | Sold | $525,000$226/sqft |
Source:  CRMLS #EV20151008 Report a problem CRMLS #EV20151008 Report a problem | ||
| 8/8/2020 | Pending sale | $525,000$226/sqft |
Source: GILLMORE REAL ESTATE #EV20151008 Report a problem | ||
| 8/5/2020 | Listed for sale | $525,000+28%$226/sqft |
Source: GILLMORE REAL ESTATE #EV20151008 Report a problem | ||
| 6/21/2016 | Sold | $410,000+2.8%$177/sqft |
Source: Public Record Report a problem | ||
| 3/25/2016 | Pending sale | $399,000$172/sqft |
Source: Coldwell Banker Kivett-Teeters Associates #EV16053972 Report a problem | ||
| 3/18/2016 | Listed for sale | $399,000-25.3%$172/sqft |
Source: Coldwell Banker Kivett-Teeters Associates #EV16053972 Report a problem | ||
| 9/23/2013 | Listing removed | $2,400$1/sqft |
Source: Coldwell Banker Kivett-Teeters Associates #PM7111 Report a problem | ||
| 8/22/2013 | Listed for rent | $2,400$1/sqft |
Source: Coldwell Banker Kivett-Teeters Associates #PM7111 Report a problem | ||
| 12/28/2007 | Sold | $534,000$230/sqft |
Source: Public Record Report a problem | ||
Public tax history
| Year | Property taxes | Tax assessment |
|---|---|---|
| 2025 | $12,423 +23.7% | $743,580 +33.5% |
| 2024 | $10,041 +2.5% | $557,135 +2% |
| 2023 | $9,793 +2.3% | $546,211 +2% |
| 2022 | $9,573 +3.6% | $535,500 +2% |
| 2021 | $9,244 +12.4% | $525,000 +18.3% |
| 2020 | $8,221 +3.9% | $443,797 +2% |
| 2019 | $7,914 +115.1% | $435,095 +2% |
| 2018 | $3,679 -48.6% | $426,564 +2% |
| 2017 | $7,152 | $418,200 -1.2% |
| 2016 | $7,152 -1.2% | $423,300 +8% |
| 2015 | $7,239 +6% | $392,000 -3% |
| 2014 | $6,827 | $404,000 +15.4% |
| 2013 | -- | $350,000 +15.1% |
| 2012 | -- | $304,200 |
| 2011 | -- | $304,200 |
| 2010 | -- | $304,200 -10% |
| 2009 | -- | $338,000 -36.7% |
| 2008 | -- | $533,896 +7966.1% |
| 2001 | -- | $6,619 +2% |
| 2000 | -- | $6,489 |
Find assessor info on the county website
Neighborhood: 92399
Nearby homes
- $823,0005 bd5 ba3.1k sqft12019 Sage Ct, Yucaipa, CA 92399Off Market
- $828,3005 bd5 ba3.1k sqft12010 Sage Ct, Yucaipa, CA 92399Off Market

- $747,0005 bd4 ba3.1k sqft12027 Sage Ct, Yucaipa, CA 92399Off Market
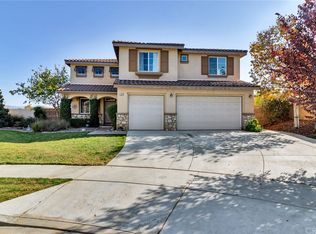
- $794,0004 bd3 ba2.9k sqft12016 Sage Ct, Yucaipa, CA 92399Off Market
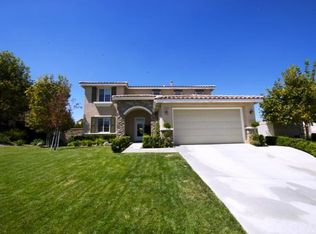
- $800,0006 bd4 ba2.9k sqft11971 Liana Ct, Yucaipa, CA 92399Sold
- $619,0004 bd2 ba2.2k sqft12033 Sage Ct, Yucaipa, CA 92399Off Market
- $746,8004 bd3 ba2.7k sqft11968 Liana Ct, Yucaipa, CA 92399Off Market
- $633,4004 bd2 ba2.3k sqft11989 Pinon Ct, Yucaipa, CA 92399Off Market
Nearby schools
GreatSchools rating
- 2/10Dunlap Elementary SchoolGrades: K-5Distance: 1.3 mi
- 5/10Park View Middle SchoolGrades: 6-8Distance: 3.9 mi
- 8/10Yucaipa High SchoolGrades: 9-12Distance: 1.2 mi
Schools provided by the listing agent
- High: Yucaipa
Source: CRMLS. This data may not be complete. We recommend contacting the local school district to confirm school assignments for this home.
Get a cash offer in 3 minutes
Find out how much your home could sell for in as little as 3 minutes with a no-obligation cash offer.
Estimated market value
$741,200
Get a cash offer in 3 minutes
Find out how much your home could sell for in as little as 3 minutes with a no-obligation cash offer.
Estimated market value
$741,200
- California
- San Bernardino County
- Yucaipa
- 92399
- 12013 Sage Ct
Nearby cities
Nearby zip codes
Other Yucaipa Topics
