Don't let another holiday pass you and your family by without being in this estate. 6 bedrooms, 5 full baths and close to 8,000 square feet of living space! This Tom Sagun Craftsman (previous model) awaits you. New paint and carpet throughout - 12013 Sawhill Blvd is move in ready. Sitting on 1.23 acres where privacy meets luxury. Are you looking for a place to entertain? A place to grow? Sought out neighborhood? This 3 story colonial checks all the boxes. On the main level - you enter to a two level grand foyer with columns to add to its elegance. To the left, you have a formal living room with an outside covered porch and to the right is your formal dining room. Directly in front of you is an oversized family room with newly painted coffered ceilings, a wall of windows for natural light and fresh new carpet. Then its on to the gourmet kitchen with 2 subzero fridges, steam pan, ice maker, 2 dishwashers and large oversized island. Perfect for family dinners or entertaining. Main level also includes a 1st floor bedroom with full bath and a perfect sunroom with access to a back porch and pool. Not one but 2 grand staircases to the second floor to 4 bedrooms and 3 Full baths and you must check out the primary suite! Over 1,200 square feet of bedroom, sitting room with fireplace, his and her bathroom, soaking tub, shower and walk in closet. The basement is ready for entertaining with wet bar, 2 game /family room, bedroom 6, double sided fireplace, full bath and its very own theatre room which surround sound just being updated. Easy walk out access to your backyard oasis with 9ft deep pool to enjoy diving or slide. The outside porches and patios are done for you. Matching shed conveys. An added bonus is that house comes with a whole house generator. Attention to details have not been missed - book. your appointment today.
Sold for $1,299,900
$1,299,900
12013 Sawhill Blvd, Spotsylvania, VA 22553
6beds
7,534sqft
Single Family Residence
Built in 2005
1.23 Acres Lot
$1,310,700 Zestimate®
$173/sqft
$3,687 Estimated rent
Home value
$1,310,700
$1.22M - $1.42M
$3,687/mo
Zestimate® history
Owner options
List your home for rent
$3,687/mo
Rent Zestimate®
Find your next renter with Zillow Rental Manager. Plus, with online applications, you can quickly screen prospective tenants – for free.
$3,687/mo
Rent Zestimate®
Refinance and save
$7,667/mo
Est. payment
Refinancing to a lower rate could help reduce your monthly payments and save thousands over the life of the loan.
$7,667/mo
Est. payment
Explore your selling options
Work with a Zillow partner agent
Leverage their expertise and Zillow's premium Showcase listings to get your home seen by more buyers.
Get startedList with your own agent
Get your home in front of millions of buyers by listing it on Zillow.
Learn how to do itSell it yourself
Take full control of how buyers see your home on Zillow by listing For Sale by Owner (FSBO).
List your homeWhat's special
Outside porches and patiosOutside covered porchMatching shed conveysBack porchFormal dining roomSoaking tubHis and her bathroom
Zillow last checked:
Listing updated:
Listed by:
Sheila Lanier 540-623-3432,
Samson Properties,
Listing Team: Rhouse Realty, Co-Listing Team: Rhouse Realty,Co-Listing Agent: Sheli R Schneider 540-760-6325,
Samson Properties
Bought with:
David Moore, 0225218174
Hawkins Moore & Company Real Estate LLC
Source: Bright MLS,MLS#: VASP2038160
Facts & features
Interior
Bedrooms & bathrooms
- Bedrooms: 6
- Bathrooms: 5
- Full bathrooms: 5
- Main level bathrooms: 1
- Main level bedrooms: 1
Basement
- Area: 2484
Heating
- Heat Pump, Electric
Cooling
- Central Air, Electric
Appliances
- Included: Electric Water Heater
Features
- Basement: Full,Finished,Exterior Entry
- Number of fireplaces: 4
Interior area
- Total structure area: 7,658
- Total interior livable area: 7,534 sqft
- Finished area above ground: 5,174
- Finished area below ground: 2,360
Property
Parking
- Total spaces: 3
- Parking features: Garage Faces Side, Attached, Driveway
- Attached garage spaces: 3
- Has uncovered spaces: Yes
Accessibility
- Accessibility features: 2+ Access Exits
Features
- Levels: Three
- Stories: 3
- Has private pool: Yes
- Pool features: Private
Lot
- Size: 1.23 Acres
Details
- Additional structures: Above Grade, Below Grade
- Parcel number: 21H4155
- Zoning: RU
- Special conditions: Standard
Construction
Type & style
- Home type: SingleFamily
- Architectural style: Craftsman
- Property subtype: Single Family Residence
Materials
- HardiPlank Type
- Foundation: Concrete Perimeter
Condition
- New construction: No
- Year built: 2005
Utilities & green energy
- Sewer: Public Septic
- Water: Public
Community & HOA
Community
- Subdivision: Sawhill
HOA
- Has HOA: Yes
- HOA fee: $55 monthly
Location
- Region: Spotsylvania
Financial & listing details
- Price per square foot: $173/sqft
- Tax assessed value: $1,089,600
- Annual tax amount: $8,001
- Date on market: 12/19/2025
- Listing agreement: Exclusive Right To Sell
- Ownership: Fee Simple
Price history
| Date | Event | Price |
|---|---|---|
| 3/6/2026 | Sold | $1,299,900$173/sqft |
Source:  Bright MLS #VASP2038160 Report a problem Bright MLS #VASP2038160 Report a problem | ||
| 1/20/2026 | Contingent | $1,299,900$173/sqft |
Source: Bright MLS #VASP2038160 Report a problem | ||
| 12/19/2025 | Listed for sale | $1,299,900-6.1%$173/sqft |
Source: Bright MLS #VASP2038160 Report a problem | ||
| 9/16/2025 | Listing removed | $1,385,000$184/sqft |
Source: Bright MLS #VASP2030804 Report a problem | ||
| 7/8/2025 | Price change | $1,385,000-7.4%$184/sqft |
Source: Bright MLS #VASP2030804 Report a problem | ||
| 5/23/2025 | Listed for sale | $1,495,000+6.8%$198/sqft |
Source: Bright MLS #VASP2030804 Report a problem | ||
| 11/21/2005 | Sold | $1,400,000+775%$186/sqft |
Source: Public Record Report a problem | ||
| 5/21/2004 | Sold | $160,000$21/sqft |
Source: Public Record Report a problem | ||
Public tax history
| Year | Property taxes | Tax assessment |
|---|---|---|
| 2025 | $8,001 | $1,089,600 |
| 2024 | $8,001 +10.1% | $1,089,600 +15.7% |
| 2023 | $7,265 +4.6% | $941,400 |
| 2022 | $6,945 +2.5% | $941,400 +12.4% |
| 2021 | $6,776 | $837,200 |
| 2020 | $6,776 -1% | $837,200 +3.7% |
| 2019 | $6,844 +1.7% | $807,600 |
| 2018 | $6,727 0% | $807,600 +2% |
| 2017 | $6,729 | $791,700 |
| 2016 | -- | $791,700 +3.9% |
| 2015 | -- | $762,100 |
| 2014 | -- | $762,100 +8.1% |
| 2013 | -- | $705,000 0% |
| 2012 | -- | $705,100 |
Find assessor info on the county website
Neighborhood: 22553
Nearby homes
- $853,2005 bd5 ba5.9k sqft12011 Sawhill Blvd, Spotsylvania, VA 22553Off Market
- $1,265,0006 bd8 ba4.2k sqft12015 Sawhill Blvd, Spotsylvania, VA 22553Off Market
- $827,4006 bd4 ba5.2k sqft12012 Sawhill Blvd, Spotsylvania, VA 22553Off Market
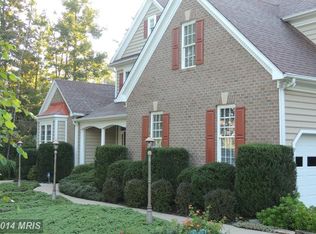
- $932,0004 bd4 ba4.7k sqft12010 Sawhill Blvd, Spotsylvania, VA 22553Off Market
- $719,9954 bd3 ba3k sqft12009 Sawhill Blvd, Spotsylvania, VA 22553For Sale
- $993,5005 bd6 ba6.8k sqft12017 Sawhill Blvd, Spotsylvania, VA 22553Off Market
- $781,8005 bd4 ba4.1k sqft12016 Sawhill Blvd, Spotsylvania, VA 22553Off Market
- $890,0006 bd7 ba6.6k sqft12008 Sawhill Blvd, Spotsylvania, VA 22553Sold
Nearby schools
GreatSchools rating
- 4/10Wilderness Elementary SchoolGrades: PK-5Distance: 1.1 mi
- 7/10Ni River Middle SchoolGrades: 6-8Distance: 1.3 mi
- 6/10Riverbend High SchoolGrades: 9-12Distance: 3.3 mi
Schools provided by the listing agent
- High: Riverbend
- District: Spotsylvania County Public Schools
Source: Bright MLS. This data may not be complete. We recommend contacting the local school district to confirm school assignments for this home.
Get a cash offer in 3 minutes
Find out how much your home could sell for in as little as 3 minutes with a no-obligation cash offer.
Estimated market value
$1,310,700
Get a cash offer in 3 minutes
Find out how much your home could sell for in as little as 3 minutes with a no-obligation cash offer.
Estimated market value
$1,310,700
- Virginia
- Spotsylvania County
- Spotsylvania
- 22553
- 12013 Sawhill Blvd
Nearby cities
Nearby zip codes
Other Spotsylvania Topics
