Welcome to 12013 Singing Winds Street located in the heart of Villages of Parker! This lovely 3 car garage, 2 story home has been an award-winning builder floorplan that flows wonderfully and has been loved by only 1 original owner. The foyer opens up to a elegant, vaulted staircase with beautiful hardwood flooring. The gourmet kitchen features Quartz countertops, double oven, newer appliances, large island with plenty of storage and a built-in serving bar- kitchen flows out to the covered patio with a new hot tub is an entertainer's delight. The study with double french doors is a perfect bonus room on main level. If you are a car person, you will love the spacious oversized 3 car garage and long driveway. Gorgeous, bright & open vaulted private primary suite with bay windows, spacious bathroom with oval jetted tub and separate shower, huge walk-in closet. Each bedroom has its own private bathroom attached- Perfect for guests. Brand New Goodman water heater. Newer A/C. The concreate tile roof has a 50-year warranty. On the patio is a newer Jacuzzi hot tub. HVAC and A/C all regularly maintained and serviced. Newer Samsung washer & dryer. Hardwood floors refinished beautifully. New large custom Tuff Shed on side of home for plenty extra storage. Sprinkler system in the front and back yard. Enjoy gatherings on the covered patio with Jacuzzi Hot Tub and the beautiful back yard. The pool & tennis courts are within walking distance. Tucked away on a cul-de-sac loop with stunning nature & hiking trails all around. Black Bear Golf Course fairway is just across & steps away- Enjoy all the perks Parker has to offer, downtown main street Parker minutes away with plenty of restaurants, entertainment and coffee shops. Come take a tour you won't be disappointed! Don't forget to take a look at the attached video tour!
Sold for $719,500
$719,500
12013 Singing Winds Street, Parker, CO 80138
4beds
3,985sqft
Single Family Residence
Built in 2005
8,712 Square Feet Lot
$713,900 Zestimate®
$181/sqft
$3,903 Estimated rent
Home value
$713,900
$678,000 - $750,000
$3,903/mo
Zestimate® history
Owner options
List your home for rent
$3,903/mo
Rent Zestimate®
Find your next renter with Zillow Rental Manager. Plus, with online applications, you can quickly screen prospective tenants – for free.
$3,903/mo
Rent Zestimate®
Refinance and save
$4,448/mo
Est. payment
Refinancing to a lower rate could help reduce your monthly payments and save thousands over the life of the loan.
$4,448/mo
Est. payment
Explore your selling options
Work with a Zillow partner agent
Leverage their expertise and Zillow's premium Showcase listings to get your home seen by more buyers.
Get startedList with your own agent
Get your home in front of millions of buyers by listing it on Zillow.
Learn how to do itSell it yourself
Take full control of how buyers see your home on Zillow by listing For Sale by Owner (FSBO).
List your homeWhat's special
New hot tubElegant vaulted staircaseLong drivewayDouble ovenQuartz countertopsCovered patioBuilt-in serving bar
Zillow last checked:
Listing updated:
Listed by:
Mary Allison 303-909-0711,
MB The Brian Petrelli Team
Bought with:
The Storck Team
EXIT Realty DTC, Cherry Creek, Pikes Peak.
Source: REcolorado as distributed by MLS GRID,MLS#: 2051018
Facts & features
Interior
Bedrooms & bathrooms
- Bedrooms: 4
- Bathrooms: 4
- Full bathrooms: 3
- 1/2 bathrooms: 1
- Main level bathrooms: 1
Bedroom
- Description: Open And Vaulted With Large Bay Windows With Some Mountain Views
- Features: Primary Suite
- Level: Upper
Bedroom
- Level: Upper
Bedroom
- Level: Upper
Bedroom
- Level: Upper
Bathroom
- Level: Main
Bathroom
- Features: Primary Suite
- Level: Upper
Bathroom
- Level: Upper
Bathroom
- Description: Jack And Jill Bathroom In Between 2 Rooms
- Level: Upper
Den
- Level: Main
Dining room
- Description: Gorgeous Dining Room For Lovely Dining Experience
- Level: Main
Family room
- Level: Main
Kitchen
- Description: Bright And Sunny Kitchen Opening Up To Beautiful Backyard With Newer Hot Tub
- Level: Main
Laundry
- Level: Main
Living room
- Level: Main
Heating
- Forced Air
Cooling
- Central Air
Appliances
- Included: Convection Oven, Cooktop, Dishwasher, Disposal, Double Oven, Humidifier, Microwave, Oven, Range, Range Hood, Refrigerator, Self Cleaning Oven, Washer
Features
- Built-in Features, Ceiling Fan(s), Corian Counters, Eat-in Kitchen, Entrance Foyer, Five Piece Bath, High Ceilings, High Speed Internet, Jack & Jill Bathroom, Kitchen Island, Open Floorplan, Pantry, Primary Suite, Smoke Free, Vaulted Ceiling(s), Walk-In Closet(s)
- Basement: Full,Sump Pump,Unfinished
Interior area
- Total structure area: 3,985
- Total interior livable area: 3,985 sqft
- Finished area above ground: 2,939
- Finished area below ground: 0
Property
Parking
- Total spaces: 3
- Parking features: Concrete, Oversized
- Attached garage spaces: 3
Features
- Levels: Two
- Stories: 2
- Entry location: Ground
- Patio & porch: Covered, Front Porch, Patio, Wrap Around
- Exterior features: Lighting, Private Yard, Rain Gutters
- Has spa: Yes
- Spa features: Heated
- Has view: Yes
- View description: Mountain(s)
Lot
- Size: 8,712 Square Feet
Details
- Parcel number: 223325408008
- Zoning: Res
- Special conditions: Standard
Construction
Type & style
- Home type: SingleFamily
- Property subtype: Single Family Residence
Materials
- Concrete, Wood Siding
- Foundation: Slab
- Roof: Concrete
Condition
- Year built: 2005
Utilities & green energy
- Sewer: Public Sewer
Community & HOA
Community
- Subdivision: Villages Of Parker
HOA
- Has HOA: Yes
- Amenities included: Park, Pond Seasonal, Pool, Tennis Court(s), Trail(s)
- Services included: Snow Removal, Trash
- HOA fee: $255 quarterly
- HOA name: Canterberry Crossing
- HOA phone: 303-841-8658
- Second HOA fee: $67 monthly
- Second HOA name: Hill Top North
- Second HOA phone: 303-841-0456
Location
- Region: Parker
Financial & listing details
- Price per square foot: $181/sqft
- Tax assessed value: $692,796
- Annual tax amount: $5,306
- Date on market: 3/4/2026
- Listing terms: 1031 Exchange,Cash,Conventional,FHA,VA Loan
- Exclusions: Sellers Personal Property.
- Ownership: Individual
Price history
| Date | Event | Price |
|---|---|---|
| 6/10/2026 | Sold | $719,500$181/sqft |
Source:  REcolorado as distributed by MLS GRID #2051018 Report a problem REcolorado as distributed by MLS GRID #2051018 Report a problem | ||
| 5/19/2026 | Pending sale | $719,500$181/sqft |
Source: REcolorado as distributed by MLS GRID #2051018 Report a problem | ||
| 5/3/2026 | Price change | $719,500-0.8%$181/sqft |
Source: REcolorado as distributed by MLS GRID #2051018 Report a problem | ||
| 4/11/2026 | Price change | $725,000-0.7%$182/sqft |
Source: REcolorado as distributed by MLS GRID #2051018 Report a problem | ||
| 3/31/2026 | Price change | $729,900-1.2%$183/sqft |
Source: REcolorado as distributed by MLS GRID #2051018 Report a problem | ||
| 3/25/2026 | Price change | $739,000-0.8%$185/sqft |
Source: REcolorado as distributed by MLS GRID #2051018 Report a problem | ||
| 3/21/2026 | Price change | $745,000-1.3%$187/sqft |
Source: REcolorado as distributed by MLS GRID #2051018 Report a problem | ||
| 3/19/2026 | Price change | $755,000-1.3%$189/sqft |
Source: REcolorado as distributed by MLS GRID #2051018 Report a problem | ||
| 3/4/2026 | Listed for sale | $765,000+112%$192/sqft |
Source: REcolorado as distributed by MLS GRID #2051018 Report a problem | ||
| 7/27/2005 | Sold | $360,900$91/sqft |
Source: Public Record Report a problem | ||
Public tax history
| Year | Property taxes | Tax assessment |
|---|---|---|
| 2025 | -- | $43,300 -12.2% |
| 2024 | $5,108 +24.9% | $49,300 -1% |
| 2023 | $4,090 -3.6% | $49,780 +45.4% |
| 2022 | $4,245 | $34,240 -2.8% |
| 2021 | -- | $35,230 +1.6% |
| 2020 | $4,214 +1.8% | $34,680 |
| 2019 | $4,141 0% | $34,680 +8.8% |
| 2018 | $4,141 +5.3% | $31,880 |
| 2017 | $3,931 +3.9% | $31,880 +5.2% |
| 2016 | $3,783 -1.2% | $30,290 |
| 2015 | $3,831 +14.4% | $30,290 +24% |
| 2014 | $3,350 | $24,420 |
| 2013 | -- | $24,420 -2% |
| 2012 | -- | $24,920 |
| 2011 | -- | $24,920 -11.9% |
| 2010 | -- | $28,270 +4.4% |
| 2009 | $1,748 -2.7% | $27,080 |
| 2008 | $1,797 | $27,080 +6.2% |
| 2007 | -- | $25,500 |
| 2006 | $1,661 | $25,500 +99.5% |
| 2004 | -- | $12,780 |
Find assessor info on the county website
Neighborhood: 80138
Nearby homes
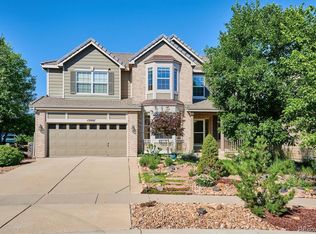
- $745,0004 bd3 ba4.1k sqft12007 Singing Winds St, Parker, CO 80138Sold
- $754,6004 bd4 ba2.9k sqft22799 Hopewell Ave, Parker, CO 80138Off Market
- $730,7006 bd4 ba3.6k sqft22767 Hopewell Ave, Parker, CO 80138Off Market
- $722,0005 bd3 ba4.2k sqft22783 Hopewell Ave, Parker, CO 80138Off Market
- $682,7004 bd3 ba3.8k sqft22749 Hopewell Ave, Parker, CO 80138Off Market
- $664,4002 bd1 ba2.9k sqft11999 Singing Winds St, Parker, CO 80138Off Market
- $742,9004 bd3 ba2.6k sqft12010 Singing Winds St, Parker, CO 80138Off Market
- $734,2004 bd3 ba2.8k sqft12018 Singing Winds St, Parker, CO 80138Off Market
Nearby schools
GreatSchools rating
- 6/10Frontier Valley Elementary SchoolGrades: PK-5Distance: 0.7 mi
- 5/10Cimarron Middle SchoolGrades: 6-8Distance: 0.1 mi
- 7/10Legend High SchoolGrades: 9-12Distance: 0.5 mi
Schools provided by the listing agent
- Elementary: Frontier Valley
- Middle: Cimarron
- High: Legend
- District: Douglas RE-1
Source: REcolorado as distributed by MLS GRID. This data may not be complete. We recommend contacting the local school district to confirm school assignments for this home.
Get a cash offer in 3 minutes
Find out how much your home could sell for in as little as 3 minutes with a no-obligation cash offer.
Estimated market value
$713,900
Get a cash offer in 3 minutes
Find out how much your home could sell for in as little as 3 minutes with a no-obligation cash offer.
Estimated market value
$713,900
- Colorado
- Douglas County
- Parker
- 80138
- 12013 Singing Winds Street
Nearby cities
Nearby neighborhoods
Nearby zip codes
Other Parker Topics
