One or more photo(s) has been virtually staged. PRICE IMPROVEMENT & SELLER NOW OFFERING $7500 TOWARD CLOSING COSTS WITH ACCEPTABLE OFFER!! Stylish Living Meets Everyday Comfort! Welcome to 12013 Stone Crossing Circle, a beautifully updated 2134 sq ft, 4-bedroom, 2-bathroom pool home nestled in the sought-after Fountain Lake community of Westchase/Countryway. Designed with comfort, function, and the Florida lifestyle in mind, this home features high-end finishes and a layout perfect for everyday enjoyment and outdoor living. This home has been meticulously updated with peace of mind in mind: • NEW Roof (2023) • NEW HVAC (2024) • NEW Water Heater (2023) • NEW Water Softener (2025) • Updated Pool Pump System (2023) • NEW French Drains (2024) • NEW Interior & Exterior Paint • Popcorn Ceiling Removed & Professionally Retextured (2025) • NEW Recessed Lighting (2024) • NEW Carpet (2023) • Kitchen & Bathroom Renovations (2022–2023) • NEW Ceiling Fans Throughout. Step into the remodeled chef’s kitchen—a true showstopper with endless Quartz countertops, soft-close hardwood cabinets, built-in spice rack, pull-out drawers, wine rack, and top-of-the-line GE Profile stainless steel appliances. It’s a dream space for cooking and entertaining alike. The open split floor plan offers privacy and convenience, with the primary suite tucked away on one side, featuring sliding doors to the backyard, custom built-in closet shelving, and a spa-like ensuite bathroom with double sinks and a walk-in shower with dual shower heads. The formal living room boasts rich hardwood flooring and elegant plantation shutters, while the family room is anchored by a stunning stone wood-burning fireplace. You'll love the soaring 10-foot ceilings, upgraded lighting, and the sense of openness throughout. Outdoor living is just as exceptional—multiple access points lead to the fully fenced backyard, featuring a screened-in salt water pool, a spacious covered patio, and NEW resurfaced patio and driveway (2025) for a fresh, clean look. Additional features include impact windows in the front and easy access from the breakfast nook, primary bedroom, second bedroom, and even the second bath directly to the pool area—ideal for both daily living and entertaining guests. Also, no flood or hurricane damage at all to this home. Also includes: • Blink Security System • Child Safety Fence for Pool All of this in a prime WESTCHASE location just 15 minutes to Tampa International Airport, 25 minutes to Gulf beaches, highly rated schools, and some of the area’s best shopping and dining. Don’t miss this rare opportunity to own a turnkey home in one of Tampa Bay’s most desirable neighborhoods. Schedule your private showing today!
Sold for $565,000
$565,000
12013 Stone Crossing Cir, Tampa, FL 33635
4beds
2,134sqft
Single Family Residence
Built in 1988
7,700 Square Feet Lot
$555,300 Zestimate®
$265/sqft
$4,084 Estimated rent
Home value
$555,300
$511,000 - $605,000
$4,084/mo
Zestimate® history
Owner options
List your home for rent
$4,084/mo
Rent Zestimate®
Find your next renter with Zillow Rental Manager. Plus, with online applications, you can quickly screen prospective tenants – for free.
$4,084/mo
Rent Zestimate®
Refinance and save
$4,019/mo
Est. payment
Refinancing to a lower rate could help reduce your monthly payments and save thousands over the life of the loan.
$4,019/mo
Est. payment
Explore your selling options
Work with a Zillow partner agent
Leverage their expertise and Zillow's premium Showcase listings to get your home seen by more buyers.
Get startedList with your own agent
Get your home in front of millions of buyers by listing it on Zillow.
Learn how to do itSell it yourself
Take full control of how buyers see your home on Zillow by listing For Sale by Owner (FSBO).
List your homeWhat's special
Pool homeScreened-in salt water poolQuartz countertopsHigh-end finishesWood-burning fireplaceSpacious covered patioImpact windows
Zillow last checked:
Listing updated:
Listed by:
Peter Bonanno 603-496-0201,
EXP REALTY LLC 888-883-8509
Bought with:
Melda Pajazetovic, 3362735
GREAT WESTERN REALTY
Source: Stellar MLS,MLS#: TB8401602 Originating MLS: Sarasota - Manatee
Originating MLS: Sarasota - Manatee
Facts & features
Interior
Bedrooms & bathrooms
- Bedrooms: 4
- Bathrooms: 2
- Full bathrooms: 2
Rooms
- Room types: Family Room
Primary bedroom
- Features: Ceiling Fan(s), Dual Sinks, En Suite Bathroom, Exhaust Fan, Granite Counters, Shower No Tub, Window/Skylight in Bath, Walk-In Closet(s)
- Level: First
- Area: 280 Square Feet
- Dimensions: 20x14
Bedroom 2
- Features: Built-in Closet
- Level: First
- Area: 120 Square Feet
- Dimensions: 10x12
Bedroom 3
- Features: Built-in Closet
- Level: First
- Area: 120 Square Feet
- Dimensions: 10x12
Bedroom 4
- Features: Built-in Closet
- Level: First
- Area: 120 Square Feet
- Dimensions: 10x12
Dining room
- Level: First
- Area: 120 Square Feet
- Dimensions: 10x12
Family room
- Level: First
- Area: 272.25 Square Feet
- Dimensions: 16.5x16.5
Kitchen
- Features: Breakfast Bar, Kitchen Island, Pantry, Stone Counters
- Level: First
- Area: 140 Square Feet
- Dimensions: 10x14
Living room
- Level: First
- Area: 368 Square Feet
- Dimensions: 23x16
Heating
- Central, Electric, Heat Pump
Cooling
- Central Air
Appliances
- Included: Disposal, Electric Water Heater, Ice Maker, Microwave, Range, Range Hood, Refrigerator, Water Softener
- Laundry: Electric Dryer Hookup, In Kitchen, Inside, Laundry Closet, Washer Hookup
Features
- Ceiling Fan(s), Eating Space In Kitchen, High Ceilings, Kitchen/Family Room Combo, Living Room/Dining Room Combo, Open Floorplan, Primary Bedroom Main Floor, Solid Surface Counters, Solid Wood Cabinets, Split Bedroom, Thermostat, Walk-In Closet(s)
- Flooring: Carpet, Ceramic Tile, Luxury Vinyl, Hardwood
- Doors: Sliding Doors
- Windows: Blinds, Double Pane Windows, ENERGY STAR Qualified Windows, Shutters, Storm Window(s), Window Treatments
- Has fireplace: Yes
- Fireplace features: Family Room, Stone, Wood Burning
Interior area
- Total structure area: 2,802
- Total interior livable area: 2,134 sqft
Property
Parking
- Total spaces: 2
- Parking features: Driveway, Garage Door Opener, Ground Level, Off Street
- Attached garage spaces: 2
- Has uncovered spaces: Yes
Features
- Levels: One
- Stories: 1
- Patio & porch: Covered, Enclosed, Front Porch, Patio, Rear Porch, Screened
- Exterior features: Irrigation System, Private Mailbox, Rain Gutters, Sidewalk
- Has private pool: Yes
- Pool features: Child Safety Fence, Gunite, In Ground, Salt Water, Screen Enclosure
- Fencing: Vinyl
- Waterfront features: Lake
Lot
- Size: 7,700 Square Feet
- Dimensions: 70 x 110
- Features: In County, Landscaped, Level, Near Golf Course, Sidewalk, Unincorporated
- Residential vegetation: Mature Landscaping
Details
- Parcel number: U20281706U00000200004.0
- Zoning: PD
- Special conditions: None
Construction
Type & style
- Home type: SingleFamily
- Architectural style: Contemporary
- Property subtype: Single Family Residence
Materials
- Block, Stucco
- Foundation: Slab
- Roof: Shingle
Condition
- Completed
- New construction: No
- Year built: 1988
Utilities & green energy
- Sewer: Public Sewer
- Water: Public
- Utilities for property: BB/HS Internet Available, Cable Connected, Electricity Connected, Fiber Optics, Public, Sewer Connected, Street Lights, Underground Utilities, Water Connected
Community & HOA
Community
- Features: Lake, Deed Restrictions, Dog Park, Golf Carts OK, Golf, Playground, Sidewalks, Tennis Court(s)
- Pet fee: $0 monthly
- Subdivision: COUNTRYWAY PRCL B TR 2
HOA
- Has HOA: Yes
- Amenities included: Basketball Court, Park, Pickleball Court(s), Tennis Court(s)
- HOA fee: $60 monthly
- HOA name: University Properties/ Richard Bailey
- HOA phone: 813-980-1000
- Second HOA name: Countryway
- Second HOA phone: 813-433-2000
Location
- Region: Tampa
Financial & listing details
- Price per square foot: $265/sqft
- Tax assessed value: $422,731
- Annual tax amount: $7,263
- Date on market: 7/4/2025
- Cumulative days on market: 37 days
- Listing terms: Cash,Conventional,FHA,USDA Loan,VA Loan
- Ownership: Fee Simple
- Total actual rent: 0
- Electric utility on property: Yes
- Road surface type: Paved, Asphalt
Price history
| Date | Event | Price |
|---|---|---|
| 9/12/2025 | Sold | $565,000-0.7%$265/sqft |
Source:  Stellar MLS #TB8401602 Report a problem Stellar MLS #TB8401602 Report a problem | ||
| 8/12/2025 | Pending sale | $569,000$267/sqft |
Source: Stellar MLS #TB8401602 Report a problem | ||
| 7/29/2025 | Price change | $569,000-1.7%$267/sqft |
Source: Stellar MLS #TB8401602 Report a problem | ||
| 7/16/2025 | Price change | $579,000-1.9%$271/sqft |
Source: Stellar MLS #TB8401602 Report a problem | ||
| 7/4/2025 | Listed for sale | $590,000+23.4%$276/sqft |
Source: Stellar MLS #TB8401602 Report a problem | ||
| 2/17/2023 | Sold | $478,000-4.4%$224/sqft |
Source: Public Record Report a problem | ||
| 12/14/2022 | Pending sale | $500,000$234/sqft |
Source: Stellar MLS #T3414137 Report a problem | ||
| 12/6/2022 | Price change | $500,000-2.9%$234/sqft |
Source: Stellar MLS #T3414137 Report a problem | ||
| 11/28/2022 | Price change | $515,000-1.9%$241/sqft |
Source: Stellar MLS #T3414137 Report a problem | ||
| 11/16/2022 | Listed for sale | $525,000+250.2%$246/sqft |
Source: Stellar MLS #T3414137 Report a problem | ||
| 8/12/1999 | Sold | $149,900+10.6%$70/sqft |
Source: Public Record Report a problem | ||
| 6/30/1997 | Sold | $135,500+2.7%$63/sqft |
Source: Public Record Report a problem | ||
| 7/6/1993 | Sold | $132,000$62/sqft |
Source: Public Record Report a problem | ||
Public tax history
| Year | Property taxes | Tax assessment |
|---|---|---|
| 2025 | $7,670 +5.6% | $422,731 -0.3% |
| 2024 | $7,264 +118.4% | $423,897 +113.4% |
| 2023 | $3,326 +20.3% | $198,614 +16% |
| 2022 | $2,764 +1.8% | $171,291 +3% |
| 2021 | $2,716 +3.3% | $166,302 +1.4% |
| 2020 | $2,630 +3.9% | $164,006 +2.3% |
| 2019 | $2,532 | $160,319 +1.9% |
| 2018 | $2,532 +2.2% | $157,330 -27.3% |
| 2017 | $2,478 +1.6% | $216,381 +43.4% |
| 2016 | $2,439 +1.5% | $150,925 +0.7% |
| 2015 | $2,402 0% | $149,876 +0.8% |
| 2014 | $2,402 | $148,687 +1.5% |
| 2013 | $2,402 +0.5% | $146,490 +1.7% |
| 2012 | $2,391 -5.6% | $144,041 -4.5% |
| 2011 | $2,533 +0.8% | $150,850 -0.1% |
| 2010 | $2,513 +3% | $150,926 +2.7% |
| 2009 | $2,439 +0.2% | $146,958 +0.1% |
| 2008 | $2,434 -6.9% | $146,811 +3% |
| 2007 | $2,615 -4.8% | $142,535 +2.5% |
| 2006 | $2,746 +0.2% | $139,059 +3% |
| 2005 | $2,739 | $135,009 +3% |
| 2004 | -- | $131,077 +1.9% |
| 2003 | -- | $128,633 +2.4% |
| 2002 | -- | $125,618 +1.2% |
| 2001 | -- | $124,071 +3% |
| 2000 | $2,521 | $120,457 |
Find assessor info on the county website
Neighborhood: Town 'n' Country
Nearby homes
- $495,1004 bd2 ba2.1k sqft12015 Stone Crossing Cir, Tampa, FL 33635Off Market
- $468,6003 bd2 ba1.9k sqft12011 Stone Crossing Cir, Tampa, FL 33635Off Market
- $518,0004 bd2 ba2.1k sqft12039 Stone Crossing Cir, Tampa, FL 33635Off Market
- $515,7003 bd2 ba1.7k sqft12037 Stone Crossing Cir, Tampa, FL 33635Off Market
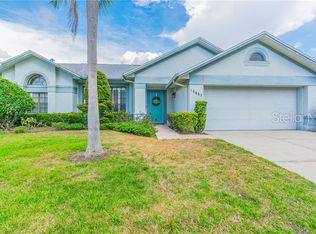
- $489,7004 bd2 ba1.8k sqft12041 Stone Crossing Cir, Tampa, FL 33635Off Market
- $413,3003 bd2 ba1.5k sqft12017 Stone Crossing Cir, Tampa, FL 33635Off Market
- $439,5003 bd2 ba1.2k sqft12009 Littleberry Ct, Tampa, FL 33635Off Market
- $524,0004 bd2 ba2.2k sqft12009 Stone Crossing Cir, Tampa, FL 33635Off Market
Nearby schools
GreatSchools rating
- 8/10Lowry Elementary SchoolGrades: PK-5Distance: 0.8 mi
- 9/10Farnell Middle SchoolGrades: 6-8Distance: 3.2 mi
- 6/10Alonso High SchoolGrades: 9-12Distance: 1 mi
Schools provided by the listing agent
- Elementary: Lowry-HB
- Middle: Farnell-HB
- High: Alonso-HB
Source: Stellar MLS. This data may not be complete. We recommend contacting the local school district to confirm school assignments for this home.
Get a cash offer in 3 minutes
Find out how much your home could sell for in as little as 3 minutes with a no-obligation cash offer.
Estimated market value
$555,300
Get a cash offer in 3 minutes
Find out how much your home could sell for in as little as 3 minutes with a no-obligation cash offer.
Estimated market value
$555,300
- Florida
- Hillsborough County
- Tampa
- 33635
- Town 'n' Country
- 12013 Stone Crossing Cir
Nearby cities
Nearby neighborhoods
Nearby zip codes
Other Tampa Topics
