Step into this inviting Ranch-style home, perfectly situated in a highly desirable neighborhood. Featuring 4 spacious bedrooms and 3-¾ bathrooms with walk in showers, this residence is designed for both comfort and convenience. The open living area welcomes you with a cozy ambiance and abundant natural light, creating a warm atmosphere ideal for relaxing or gathering with loved ones. The thoughtfully updated kitchen offers modern appliances and Quartz countertops, making meal prep a delight. Retreat to the generous master suite, boasting its own private bathroom and a walk-in closet for added luxury. Each additional bedroom is bright and comfortable, complemented by well-appointed bathrooms for family and guests. Step outside into the stunning backyard, where lush landscaping provides a peaceful sanctuary. Whether you're enjoying a quiet morning coffee or entertaining friends beneath the open sky, this outdoor space is sure to impress. Enjoy the convenience of close proximity to top-rated schools, bus stops, parks, shopping, and dining. Don’t miss your chance to call this cozy, affordable Ranch home your own—schedule a tour today!
Sold for $609,000
$609,000
12013 W Hornsilver Mountain, Littleton, CO 80127
4beds
1,894sqft
Single Family Residence
Built in 1980
5,053 Square Feet Lot
$592,700 Zestimate®
$322/sqft
$3,114 Estimated rent
Home value
$592,700
$557,000 - $634,000
$3,114/mo
Zestimate® history
Owner options
List your home for rent
$3,114/mo
Rent Zestimate®
Find your next renter with Zillow Rental Manager. Plus, with online applications, you can quickly screen prospective tenants – for free.
$3,114/mo
Rent Zestimate®
Refinance and save
$3,606/mo
Est. payment
Refinancing to a lower rate could help reduce your monthly payments and save thousands over the life of the loan.
$3,606/mo
Est. payment
Explore your selling options
Work with a Zillow partner agent
Leverage their expertise and Zillow's premium Showcase listings to get your home seen by more buyers.
Get startedList with your own agent
Get your home in front of millions of buyers by listing it on Zillow.
Learn how to do itSell it yourself
Take full control of how buyers see your home on Zillow by listing For Sale by Owner (FSBO).
List your homeWhat's special
Modern appliancesGenerous master suiteStunning backyardWell-appointed bathroomsQuartz countertopsAbundant natural lightPrivate bathroom
Zillow last checked:
Listing updated:
Listed by:
Tracy Sheldon 720-261-2361 Tracy@SheldonPropertiesLLC.com,
Sheldon Properties, LLC
Bought with:
Holly Worley, 100043321
Strategic Real Estate and Development Services
Source: REcolorado as distributed by MLS GRID,MLS#: 4304250
Facts & features
Interior
Bedrooms & bathrooms
- Bedrooms: 4
- Bathrooms: 3
- 3/4 bathrooms: 3
- Main level bathrooms: 2
- Main level bedrooms: 3
Bedroom
- Features: Primary Suite
- Level: Main
- Area: 262.44 Square Feet
- Dimensions: 16.2 x 16.2
Bedroom
- Features: Primary Suite
- Level: Main
- Area: 153.12 Square Feet
- Dimensions: 11.6 x 13.2
Bedroom
- Level: Main
- Area: 164.45 Square Feet
- Dimensions: 14.3 x 11.5
Bedroom
- Description: Bedroom Or Family Room With Egress Window
- Level: Basement
- Area: 286.88 Square Feet
- Dimensions: 17.6 x 16.3
Bathroom
- Level: Main
Bathroom
- Level: Main
Bathroom
- Level: Basement
Kitchen
- Description: L Shaped With Dining Area
- Level: Main
- Area: 239.4 Square Feet
- Dimensions: 14 x 17.1
Living room
- Level: Main
- Area: 428.72 Square Feet
- Dimensions: 18.4 x 23.3
Heating
- Forced Air
Cooling
- Central Air
Appliances
- Included: Dishwasher, Disposal, Dryer, Freezer, Microwave, Oven, Washer
Features
- Eat-in Kitchen, Granite Counters, Marble Counters, Smoke Free, Vaulted Ceiling(s)
- Flooring: Carpet, Laminate
- Windows: Double Pane Windows, Window Coverings
- Basement: Finished,Partial
Interior area
- Total structure area: 1,894
- Total interior livable area: 1,894 sqft
- Finished area above ground: 1,294
- Finished area below ground: 480
Property
Parking
- Total spaces: 2
- Parking features: Concrete
- Attached garage spaces: 2
Features
- Levels: One
- Stories: 1
- Patio & porch: Deck
- Exterior features: Private Yard
- Fencing: Partial
Lot
- Size: 5,053 Square Feet
- Features: Level, Sprinklers In Front, Sprinklers In Rear
Details
- Parcel number: 127207
- Zoning: P-D
- Special conditions: Standard
Construction
Type & style
- Home type: SingleFamily
- Architectural style: Traditional
- Property subtype: Single Family Residence
Materials
- Concrete, Frame
- Foundation: Slab
- Roof: Composition
Condition
- Updated/Remodeled
- Year built: 1980
Utilities & green energy
- Sewer: Public Sewer
- Water: Public
- Utilities for property: Electricity Connected, Internet Access (Wired)
Community & HOA
Community
- Subdivision: Ken Caryl Ranch
HOA
- Has HOA: Yes
- Amenities included: Clubhouse, Park, Playground, Pool, Tennis Court(s), Trail(s)
- Services included: Reserve Fund, Maintenance Grounds, Recycling, Road Maintenance, Trash
- HOA fee: $78 monthly
- HOA name: Ken Caryl Ranch Master
- HOA phone: 303-979-1876
Location
- Region: Littleton
Financial & listing details
- Price per square foot: $322/sqft
- Annual tax amount: $3,294
- Date on market: 11/5/2025
- Listing terms: Cash,Conventional,FHA,VA Loan
- Exclusions: Staging Furniture Now On Property. Personal Items.
- Ownership: Individual
- Electric utility on property: Yes
- Road surface type: Paved
Price history
| Date | Event | Price |
|---|---|---|
| 1/28/2026 | Sold | $609,000-0.1%$322/sqft |
Source:  REcolorado as distributed by MLS GRID #4304250 Report a problem REcolorado as distributed by MLS GRID #4304250 Report a problem | ||
| 12/31/2025 | Pending sale | $609,900$322/sqft |
Source: REcolorado as distributed by MLS GRID #4304250 Report a problem | ||
| 12/26/2025 | Price change | $609,900-0.8%$322/sqft |
Source: REcolorado as distributed by MLS GRID #4304250 Report a problem | ||
| 12/15/2025 | Price change | $614,900-0.8%$325/sqft |
Source: REcolorado as distributed by MLS GRID #4304250 Report a problem | ||
| 11/6/2025 | Listed for sale | $620,000$327/sqft |
Source: REcolorado as distributed by MLS GRID #4304250 Report a problem | ||
Public tax history
Tax history is unavailable.
Neighborhood: 80127
Nearby homes
- $609,0003 bd2 ba1.2k sqft12013 Hornsilver Mountain Mtn, Littleton, CO 80127Sold
- $551,3003 bd3 ba2k sqft12019 Hornsilver Mountain Mtn, Littleton, CO 80127Off Market
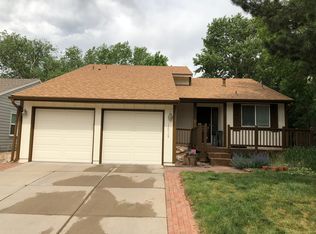
- $579,4003 bd3 ba1.7k sqft12003 Hornsilver Mountain Mtn, Littleton, CO 80127Off Market
- $608,6003 bd3 ba1.2k sqft12023 Hornsilver Mountain, Littleton, CO 80127Off Market
- $538,9003 bd2 ba1.8k sqft11993 Hornsilver Mountain Mtn, Littleton, CO 80127Off Market
- $571,4003 bd2 ba1.2k sqft7219 Gore Range Rd, Littleton, CO 80127Off Market
- $606,8003 bd3 ba1.5k sqft7229 Gore Range Rd, Littleton, CO 80127Off Market
- $563,9003 bd2 ba1.5k sqft7331 Quarry Mountain Mtn, Littleton, CO 80127Off Market
Nearby schools
GreatSchools rating
- 8/10Ute Meadows Elementary SchoolGrades: PK-5Distance: 0.6 mi
- 7/10Deer Creek Middle SchoolGrades: 6-8Distance: 1.6 mi
- 9/10Chatfield High SchoolGrades: 9-12Distance: 0.2 mi
Schools provided by the listing agent
- Elementary: Powderhorn
- Middle: Deer Creek
- High: Chatfield
- District: Jefferson County R-1
Source: REcolorado as distributed by MLS GRID. This data may not be complete. We recommend contacting the local school district to confirm school assignments for this home.
Get a cash offer in 3 minutes
Find out how much your home could sell for in as little as 3 minutes with a no-obligation cash offer.
Estimated market value
$592,700
Get a cash offer in 3 minutes
Find out how much your home could sell for in as little as 3 minutes with a no-obligation cash offer.
Estimated market value
$592,700
- Colorado
- Jefferson County
- Littleton
- 80127
- 12013 W Hornsilver Mountain
Nearby cities
Nearby neighborhoods
Nearby zip codes
Other Littleton Topics
